

Listing Office: Keller Williams Realty-Milwaukee Southwest
9015 N Iroquois Rd Bayside, WI 53217
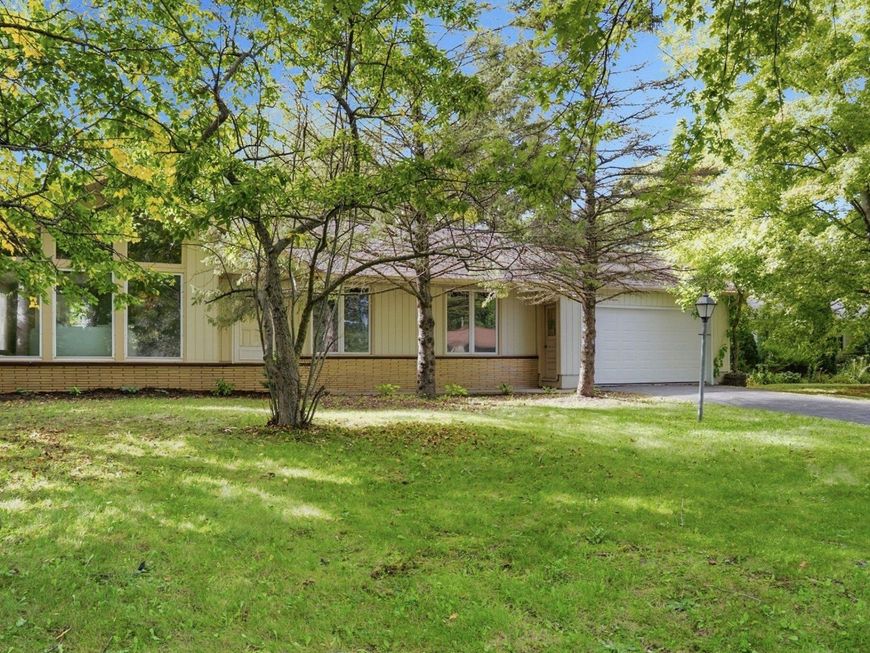
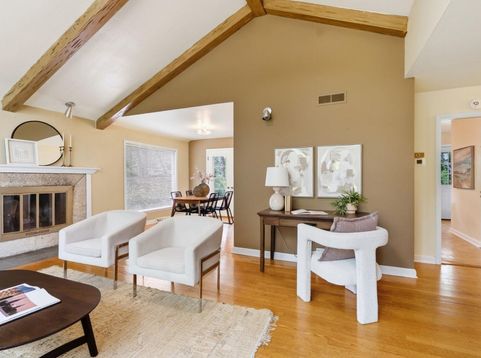
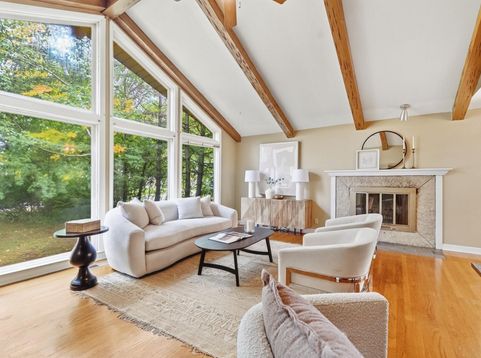
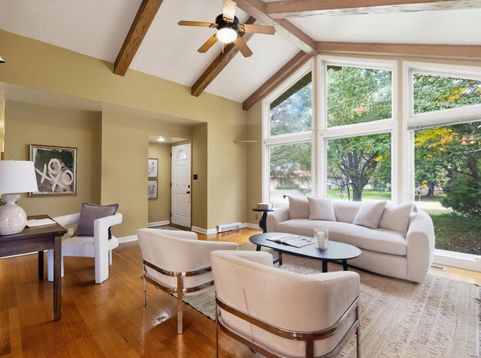
Tucked into highly sought after Bayside, this delightful ranch offers an inviting layout. Great room w/vaulted ceiling and floor to ceiling windows flood the room with natural light. Natural fireplace and hardwood floors add warmth to the living space. Adjacent dining room with French doors to backyard deck. Eat-in kitchen with parquet flooring has been freshly painted, adjacent 1/2 bath, and a second door to the deck and backyard. Expand your living for play, work, or guests in the versatile lower level rec room with additional room and closet. Private well for outdoor watering. New roof 2026, newer garage door, newer washer & dryer, back door/storm door 2025, some newer windows. 2 car attached garage. Less than 1 mile to Lake Michigan and easy access to I-4. Ready for the next chapter.

Baird & Warner
Property Details
Feature Descriptions
Room Information
Schools
Disclaimer: The accuracy of all information regardless of source, including but not limited to square footage and lot size, is deemed reliable but not guaranteed nor warranted and should be personally verified through personal inspection by and/or with the appropriate professionals.
Location
See details and scored characteristics about this location.
Select a format below, new window will open and will prompt you to print.


AWARD WINNING SERVICES


GLOBAL REACH & HOME INSURANCE



Information is supplied by seller and other third parties and has not been verified.
Listing data compilation and photo(s) © 2026 – Multiple Listing Service, Inc. – All Rights Reserved .
Data Source: Metro MLS
Privacy Policy / DMCA Notice / ADA Accessibility

