

Listing Office: Century 21 Affiliated - Delafield
Listing Office Phone: (262) 646-2221
8611 Big Bend Rd Waterford, WI 53185
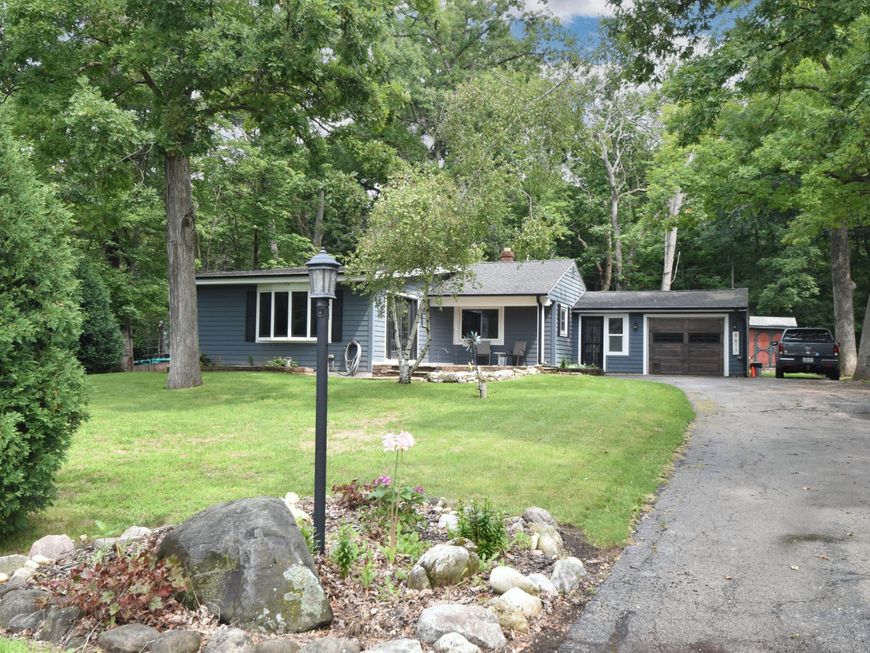
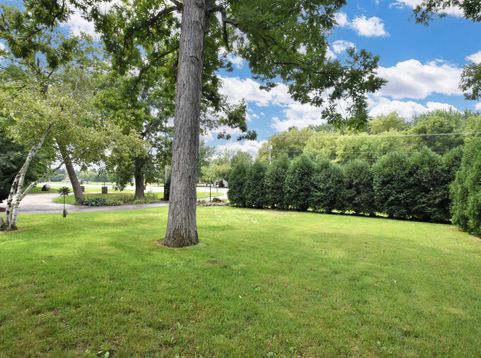
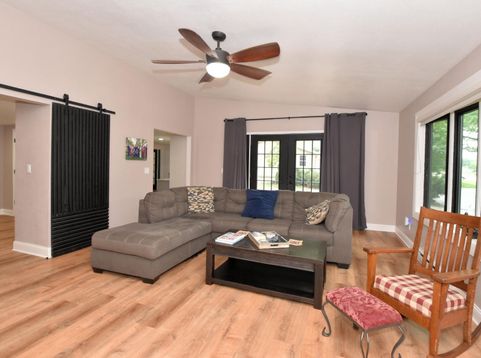
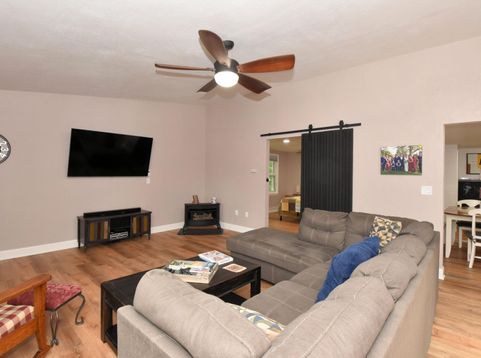
Move In Ready, Warm, Wonderful Home! Set on .39 acres surrounded by mature trees you feel like you are at an ''up north retreat''. Generous sun filled living room w/ french doors, bright, bay window & gas FP opens to beautifully updated kitchen. Gorgeous Kitchen has a pantry, granite countertops & subway tile backsplash & another bright, window. LVP flooring & ceiling fans thruout home. Spacious Primary BR leads to a screened in porch perfect for early morning coffee or relaxing at the end of the day. Three season room provides a quiet place to read a book & a great office space. The backyard & patio are fabulous place for summer barbecues, horseshoes or just enjoying a campfire. Maintenance free exterior, shed w/electricity, laundry steps from the KT make this A MUST SEE!

Baird & Warner New Client Care Team Agent Cell: 312.847.5702 Email
Property Details
Feature Descriptions
Room Information
Schools
Disclaimer: The accuracy of all information regardless of source, including but not limited to square footage and lot size, is deemed reliable but not guaranteed nor warranted and should be personally verified through personal inspection by and/or with the appropriate professionals.
Location
See details and scored characteristics about this location.
Select a format below, new window will open and will prompt you to print.


AWARD WINNING SERVICES


GLOBAL REACH & HOME INSURANCE



Information is supplied by seller and other third parties and has not been verified.
Listing data compilation and photo(s) © 2026 – Multiple Listing Service, Inc. – All Rights Reserved .
Data Source: Metro MLS
Privacy Policy / DMCA Notice / ADA Accessibility

