
Main Photo

29 Total Photos [Click to View All]

Main Photo
Main Photo
Listing Courtesy Of:

Listing Office: Keller Williams Milwaukee North Shore

Listing Office Phone: (414) 962-3605

857 E Glenbrook Rd Bayside, WI 53217

$1,275,000
Active / MLS# 1970329 / Residential - Single Family / Bayside
4 Beds
3 Baths
3583 SqFt

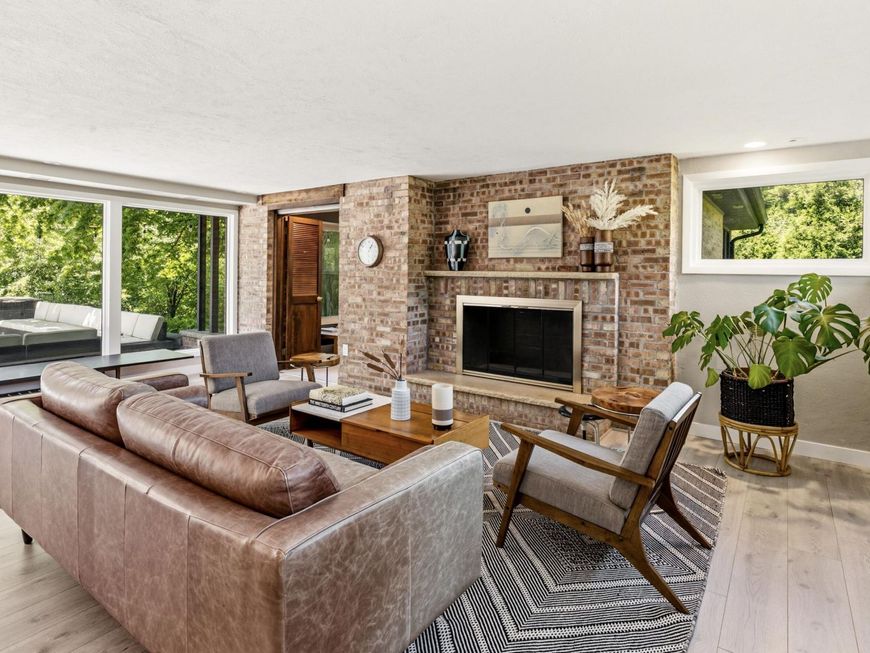
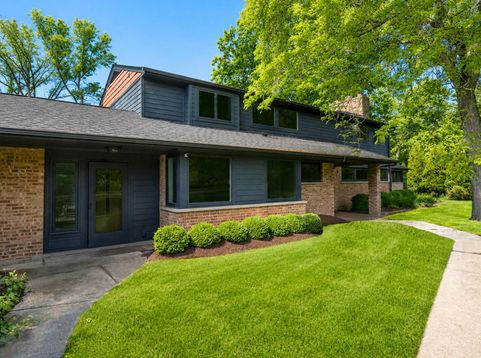
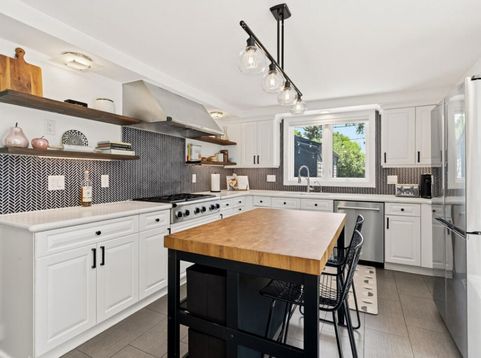
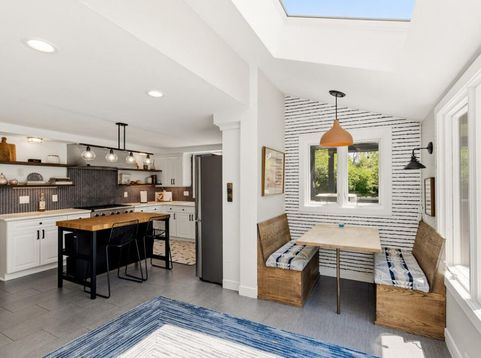
This home is built for entertaining at the highest level. This contemporary Bayside home pairs sleek design with thoughtful updates to the kitchen and baths, creating a clean, elevated feel throughout. The open layout flows effortlessly into a backyard that feels like a private resort. Outside, you'll find a built-in grill, multiple firepits, a hot tub, and incredible hardscaping that defines each space with intention. A putting green adds a playful touch, while the top-of-the-line golf simulator makes this home a year-round destination. This is more than a home--it's where every gathering, celebration, and weekend finds its way.

Read More » Read Less »

Baird & Warner New Client Care Team Agent Cell: 312.847.5702 Email

Mortgage Calculator

%
years/fixed
yearly
yearly (est.)
(Payments are an estimate and may vary by lender)

Estimated Payment

$ 5,145.71 per month $2,833.33 Principal & Interest $1,940.50 Property Tax $371.88 Homeowner's Insurance
Get your competitive financing options.

Property Details

Property Type: Residential - Single Family
Basement: Block, Full, Partial, Sump Pump
Fuel Type: Natural Gas
Garage: Electric Door Opener
Garage: 2.5 car attached
Home Style: Contemporary
Lot Size: 1.26 Acres
Stories: 2.0
Taxes: $23,286
Year Built: 1950

Feature Descriptions

Accessibility: Bedroom on Main Level, Full Bath on Main Level, Laundry on Main Level, Open Floor Plan
Appliances: Cooktop, Dishwasher, Dryer, Freezer, Oven, Range, Refrigerator, Washer, Water Softener Owned
Bath: At least one Bathtub, Ceramic Tile, MBR Bath Walk-in Shower, Off MBR, Shower Over Tub, Shower Stall
Data Source: Metro MLS
Driveway: Parking Space, Paved
Exterior: Deck
Exterior: Fiber Cement
Flood Plain: No
Heating/Cooling: Central Air, Forced Air, In Floor Radiant, Multiple Units, Radiant, Zoned Heating
Hot Tub: Yes
Interior: Cable TV Available, Hot Tub, Natural Fireplace, Pantry, Simulated Wood Floors, Skylight, Vaulted Ceiling(s), Walk-In Closet(s), Wood Floors
Rooms Total: 10
SQFT Above Grade: 3583.00
Water/Sewer: Municipal Sewer, Municipal Water, Private Well
Zoning: Residential

Room Information

Primary Bedroom: 17.00 X 12.00 Level - U
Bedroom 2: 14.00 X 13.00 Level - U
Bedroom 3: 14.00 X 11.00 Level - U
Bedroom 4: 14.00 X 11.00 Level - M
Den: 17.00 X 15.00 Level - M
Sun/Four Season Room: 14.00 X 12.00 Level - M
Living/Great Room: 22.00 X 16.00 Level - M
Kitchen: 19.00 X 17.00 Level - M
Dining Room: 14.00 X 12.00 Level - M
Rec Room: 24.00 X 21.00 Level - M
Laundry: 9.00 X 5.00 Level - M

Schools

High School: Nicolet
Middle School: Bayside
Elementary School: Stormonth
School District: Fox Point J2

Disclaimer: The accuracy of all information regardless of source, including but not limited to square footage and lot size, is deemed reliable but not guaranteed nor warranted and should be personally verified through personal inspection by and/or with the appropriate professionals.

Location

See details and scored characteristics about this location.

Login to my Baird & Warner account

Pixel







