


Listing Office: The Stefaniak Group, LLC
Listing Office Phone: (414) 541-2500
849 W Puetz Rd, Unit 42 Oak Creek, WI 53154
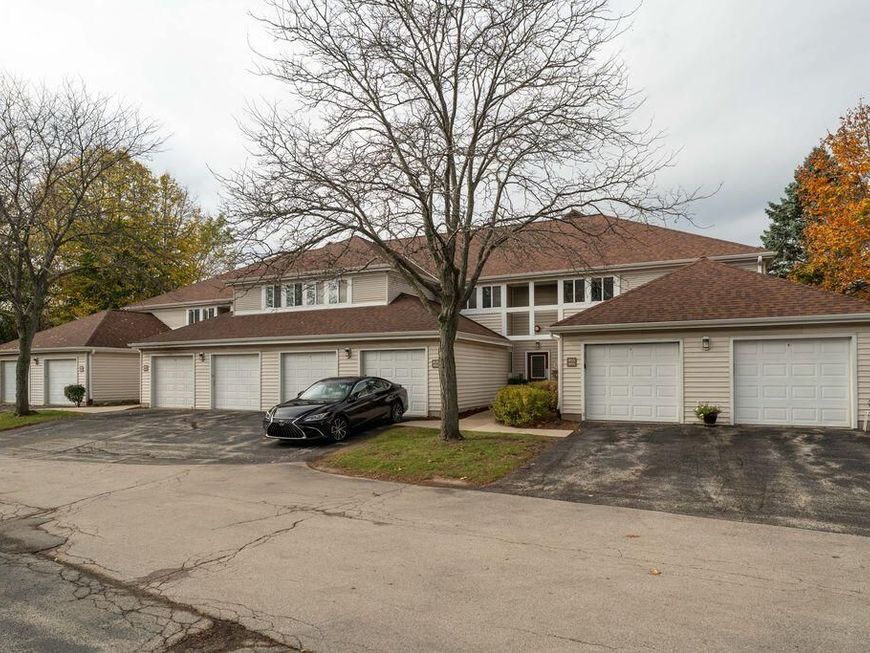
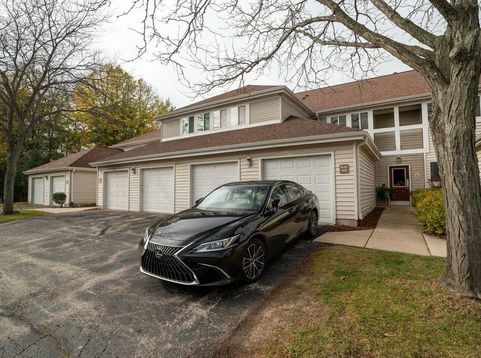
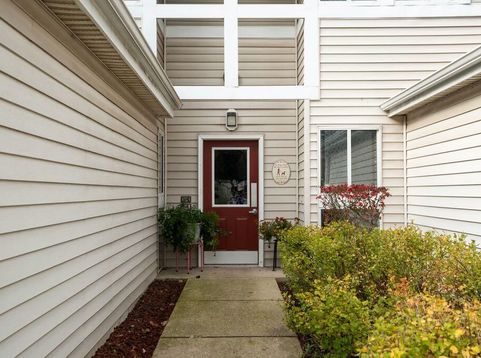
Why rent? Own this crisp, clean & ready to move in Condo! This 2nd floor unit has the privacy your looking for. Open living and dining room has new carpet and is freshly painted. Patio doors lead to your balcony with nice nature views. Eat in Kitchen shows abundant storage, generous counter space & appliances. Primary bedroom has large window, deep closet & new carpeting. Primary bathroom has shower stall and neutral decor. Second bedroom is very large and has double closets. 2nd full bathroom has a shower over tub plus in Unit washer and dryer. 1 car garage plus one parking space are included. Enjoy the outdoor pool next summer. Stop paying rent and Own Yourself! Move in ready!

Baird & Warner New Client Care Team Agent Cell: 312.847.5702 Email
Property Details
Feature Descriptions
Room Information
Schools
Disclaimer: The accuracy of all information regardless of source, including but not limited to square footage and lot size, is deemed reliable but not guaranteed nor warranted and should be personally verified through personal inspection by and/or with the appropriate professionals.
Location
See details and scored characteristics about this location.
Select a format below, new window will open and will prompt you to print.


AWARD WINNING SERVICES


GLOBAL REACH & HOME INSURANCE



Information is supplied by seller and other third parties and has not been verified.
Listing data compilation and photo(s) © 2026 – Multiple Listing Service, Inc. – All Rights Reserved .
Data Source: Metro MLS
Privacy Policy / DMCA Notice / ADA Accessibility

