

Listing Office: Premier Properties Realty, LLC
Listing Office Phone: (920) 980-6222
843 Crystal Rd Kiel, WI 53042
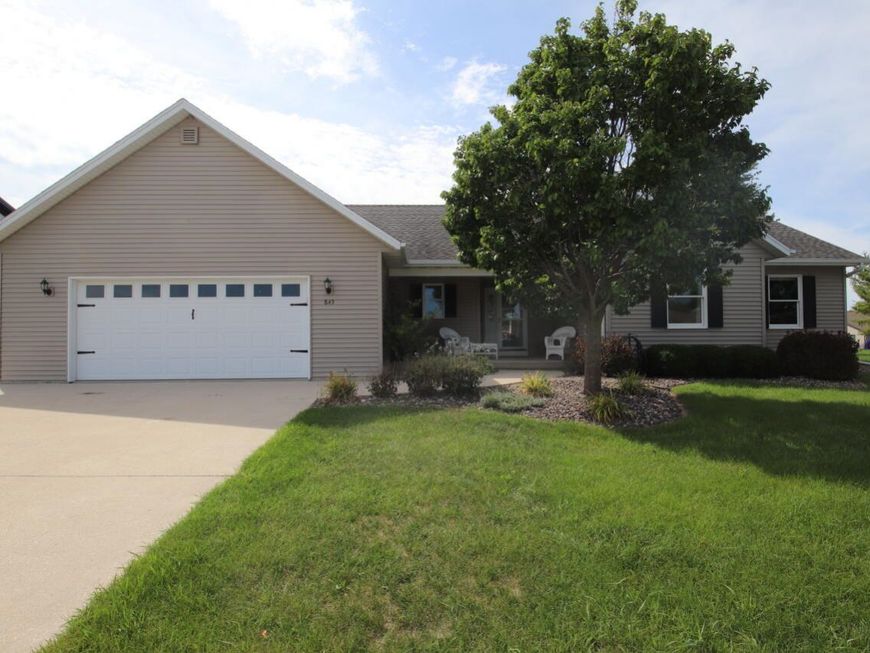
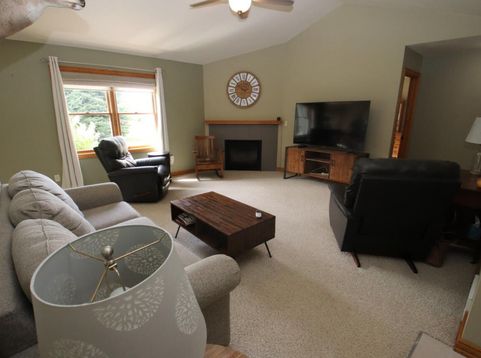
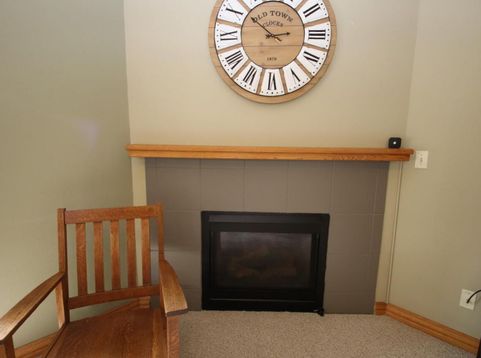
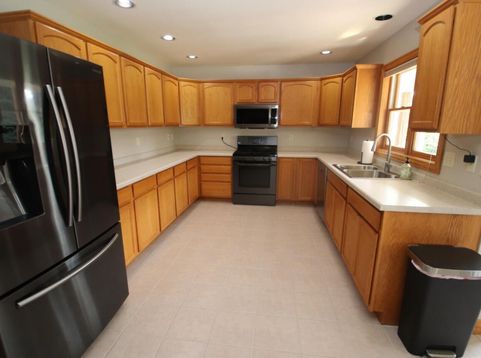
VIP--Very Impressive Property in Kiel's Rockville Subdivision on King-Sized .43 acre Lot! This PICTURESQUE ranch is waiting for a new family to make a lifetime of memories! Open concept features 3 BRs, 2.5 baths.1528 SF on main level. Kitchen--loads of oak cabinets + bumped-out dinette--windows on all 3 sides. Breakfast overlooking private yard provides a serene start to your day. Distinctive great room, vaulted ceiling. Enjoy the warmth of the gas FP when friends drop in! Master BR suite, walk-in shower + walk-in closet will leave you in awe. 1st floor laundry. Incredible finished 750 SF lower level. Loads of storage. L-shaped covered deck. 2.5 car gar. + 8x16 storage shed. Beautiful property--inside & out! A must-see! IT'S A DREAM COME TRUE!

Baird & Warner New Client Care Team Agent Cell: 312.847.5702 Email
Property Details
Feature Descriptions
Room Information
Schools
Disclaimer: The accuracy of all information regardless of source, including but not limited to square footage and lot size, is deemed reliable but not guaranteed nor warranted and should be personally verified through personal inspection by and/or with the appropriate professionals.
Location
See details and scored characteristics about this location.
Select a format below, new window will open and will prompt you to print.


AWARD WINNING SERVICES


GLOBAL REACH & HOME INSURANCE



Information is supplied by seller and other third parties and has not been verified.
Listing data compilation and photo(s) © 2026 – Multiple Listing Service, Inc. – All Rights Reserved .
Data Source: Metro MLS
Privacy Policy / DMCA Notice / ADA Accessibility

