
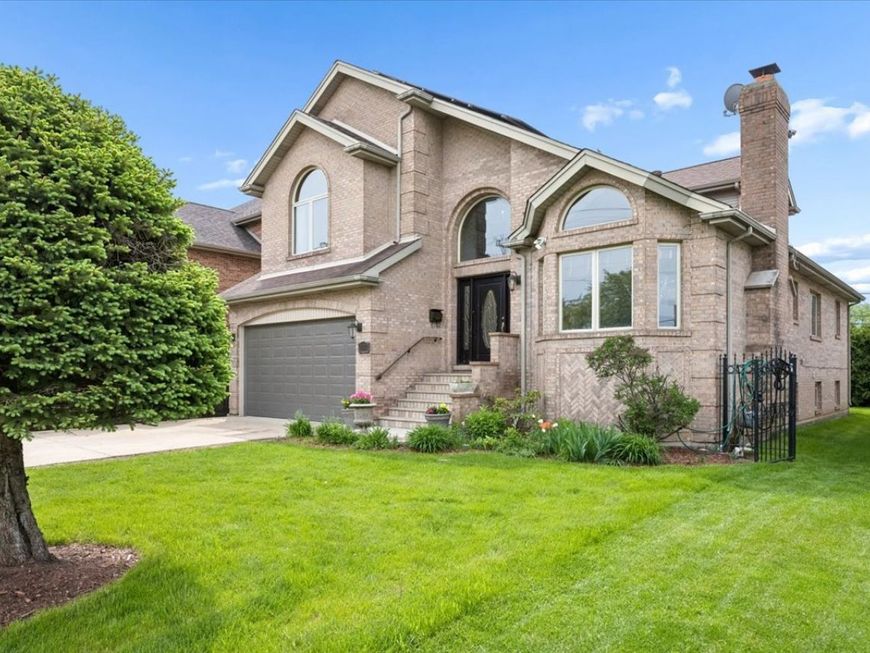
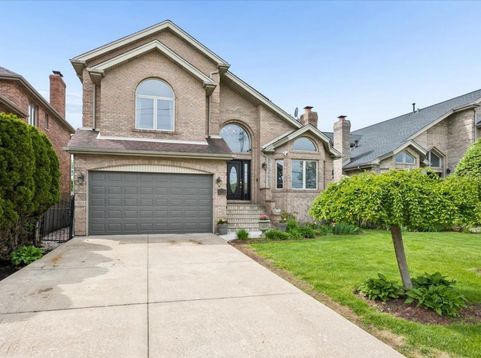
8317 W Ballard Road Niles, IL 60714
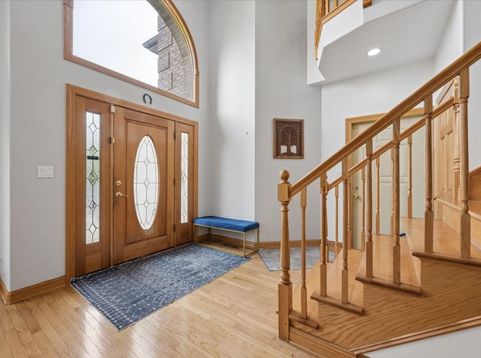
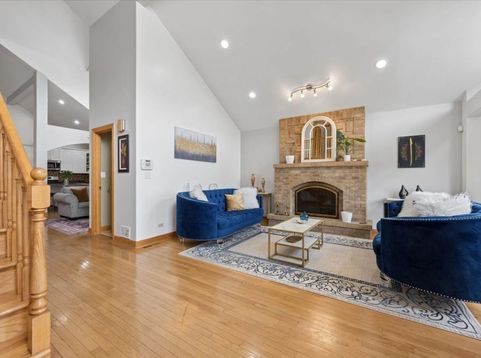
Custom built in 2001, this exceptional six bedroom residence blends quality craftsmanship, thoughtful updates, and a spacious layout designed for both comfortable everyday living and effortless entertaining. The main level showcases solid oak flooring, soaring cathedral ceilings, and expansive sun-filled rooms. A welcoming foyer opens to a stately formal living room featuring a lovely bay window and an elegant stone fireplace that creates a warm focal point. The chef's kitchen is equipped with a large center island, newer stainless steel appliances, abundant cabinetry, and seamless flow into the formal dining room and family room ideal for gathering with family and friends. Privately situated away from the main living spaces, the first-floor primary suite offers comfort and tranquility with dual walk-in closets and a spacious ensuite bath featuring a separate shower and jetted soaking tub. The second level includes three generously sized bedrooms and two full bathrooms, including one ensuite.The finished lower level expands the home's versatility with a large recreation room complete with wet bar and built-in speaker system. Two additional bedrooms and an oversized bath with a walk-in steam shower create flexible space perfect for guests, extended living, a home office, or fitness area. Outside, enjoy a beautifully landscaped yard with mature privacy plantings, a spacious patio with pergola for outdoor dining and relaxation. Energy-efficient solar panels help reduce utility costs, while a new roof installed in 2023 offers added peace of mind. Ideally located on a quiet stretch of Ballard Road, this home provides convenient access to parks, forest preserves, bike and walking trails, shopping, dining, and major expressways. Residents enjoy a strong sense of community, excellent park district amenities, and proximity to highly rated schools. With the exciting redevelopment of Golf Mill Shopping Center set to bring new retail, dining, and entertainment options to the area, this is an opportunity to own a spacious, move-in-ready home in one of Niles' most convenient locations.

Baird & Warner New Client Care Team Agent Cell: 312.847.5702 Email
Property Details
Amenities
Feature Descriptions
Room Information
Schools
Disclaimer: The accuracy of all information regardless of source, including but not limited to square footage and lot size, is deemed reliable but not guaranteed nor warranted and should be personally verified through personal inspection by and/or with the appropriate professionals.
Location
See details and scored characteristics about this location.

Listing Office: Jameson Sotheby's Intl Realty
Listing Office Phone: 847-869-7300

Member Participants (and their affiliated licensees, if applicable) shall indicate on their websites that IDX information is provided exclusively for consumers’ personal non-commercial use, that it may not be used for any purpose other than to identify prospective properties consumers may be interested in purchasing, that the data is deemed reliable but is not guaranteed by MLS GRID, and that the use of the MLS GRID Data may be subject to an end user license agreement prescribed by the Member Participant’s applicable MLS if any and as amended from time to time. MLS GRID may, at its discretion, require use of other disclaimers as necessary to protect Member Participant, and/or their MLS from liability.
Based on information submitted to the MLS GRID. All data is obtained from various sources and may not have been verified by broker or MLS GRID. Supplied Open House Information is subject to change without notice. All information should be independently reviewed and verified for accuracy. Properties may or may not be listed by the office/agent presenting the information.
Select a format below, new window will open and will prompt you to print.


AWARD WINNING SERVICES

GLOBAL REACH & HOME INSURANCE



WEBSITE AWARDS


Member Participants (and their affiliated licensees, if applicable) shall indicate on their websites that IDX information is provided exclusively for consumers’ personal non-commercial use, that it may not be used for any purpose other than to identify prospective properties consumers may be interested in purchasing, that the data is deemed reliable but is not guaranteed by MLS GRID, and that the use of the MLS GRID Data may be subject to an end user license agreement prescribed by the Member Participant’s applicable MLS if any and as amended from time to time. MLS GRID may, at its discretion, require use of other disclaimers as necessary to protect Member Participant, and/or their MLS from liability.
Based on information submitted to the MLS GRID. All data is obtained from various sources and may not have been verified by broker or MLS GRID. Supplied Open House Information is subject to change without notice. All information should be independently reviewed and verified for accuracy. Properties may or may not be listed by the office/agent presenting the information.
Privacy Policy / DMCA Notice / ADA Accessibility

