

Listing Office: RE/MAX Lakeside-South
Listing Office Phone: (414) 325-0000
8301 W Nash St Milwaukee, WI 53222
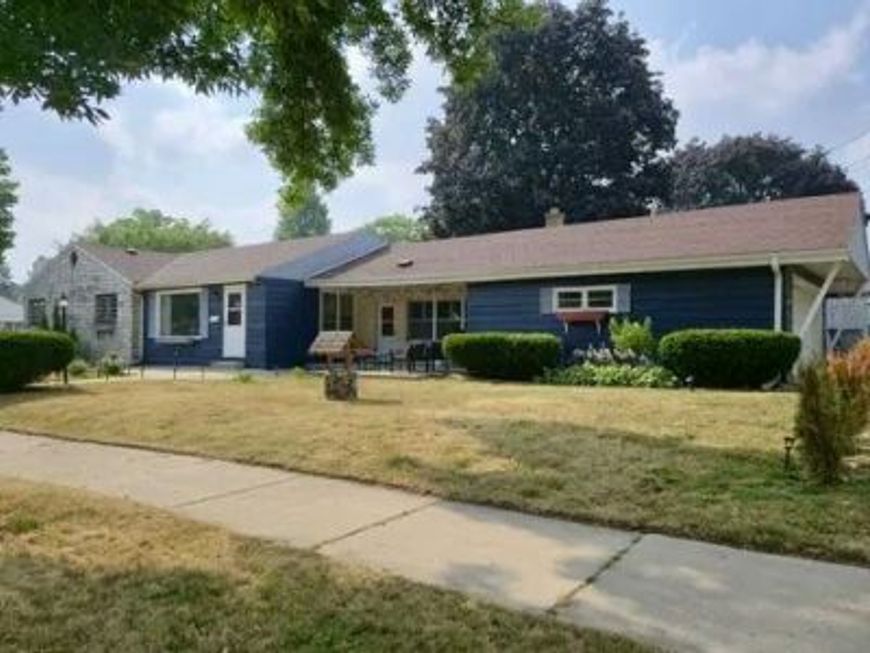
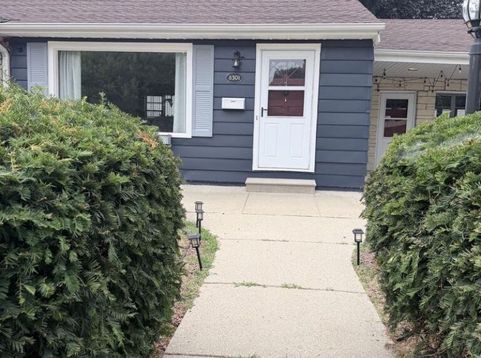
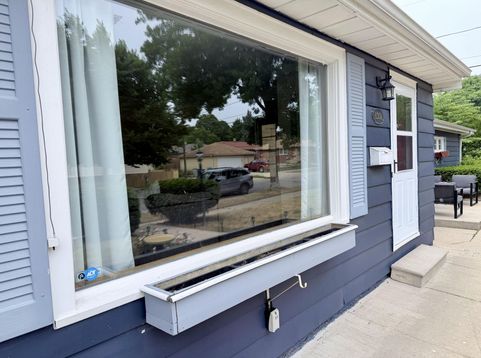
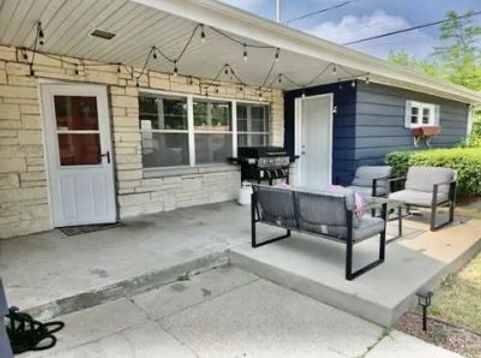
Charming single-level ranch offers comfort and functionality in a peaceful, established neighborhood. Step inside to beautiful hardwood floors and a cozy living room centered around a stunning natural stone fireplace. The updated kitchen provides ample cabinet and counter space, making meal prep a pleasure. The full bathroom features a double-sink vanity and a convenient linen closet. Just off the main living area, a bright, sunlit flex space is ideal for a home office, playroom, or guest area. The finished basement adds valuable extra living space and is currently set up as a versatile home gym and rec room--perfect for workouts, hobbies, or relaxing. Outside, you'll appreciate the spacious 2.5car attached garage, which offers plenty of room for parking and storage. Move in Ready!!

Baird & Warner New Client Care Team Agent Cell: 312.847.5702 Email
Property Details
Feature Descriptions
Room Information
Schools
Disclaimer: The accuracy of all information regardless of source, including but not limited to square footage and lot size, is deemed reliable but not guaranteed nor warranted and should be personally verified through personal inspection by and/or with the appropriate professionals.
Location
See details and scored characteristics about this location.
Select a format below, new window will open and will prompt you to print.


AWARD WINNING SERVICES

GLOBAL REACH & HOME INSURANCE



WEBSITE AWARDS


Information is supplied by seller and other third parties and has not been verified.
Listing data compilation and photo(s) © 2026 – Multiple Listing Service, Inc. – All Rights Reserved .
Data Source: Metro MLS
Privacy Policy / DMCA Notice / ADA Accessibility

