

Listing Office: Edina Realty, Inc.
Listing Office Phone: (608) 781-1100
827 Barson Ct, Unit 23 Onalaska, WI 54650
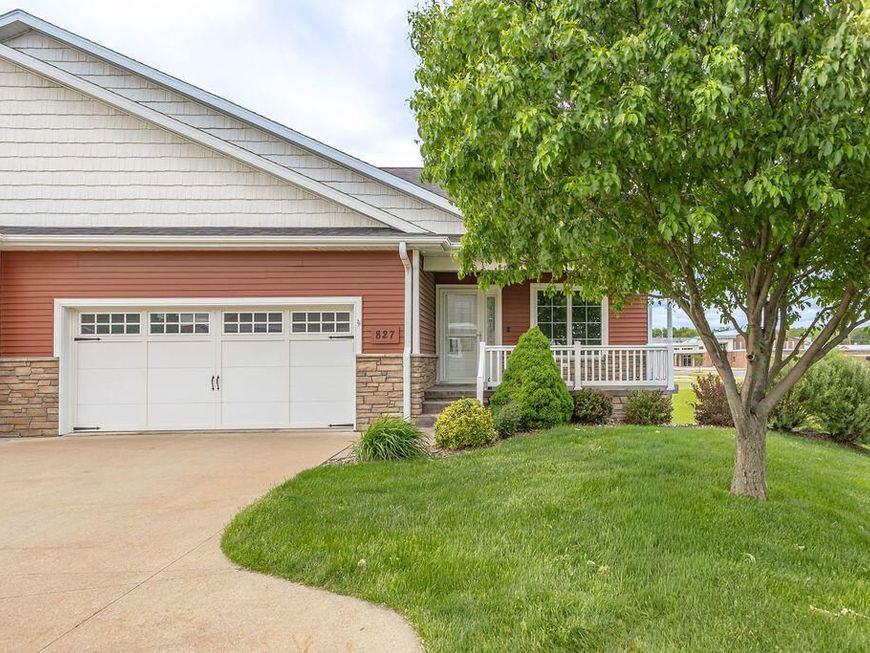
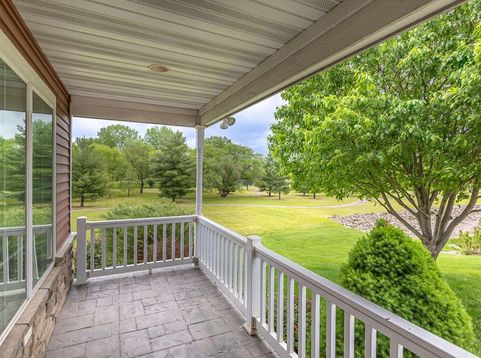
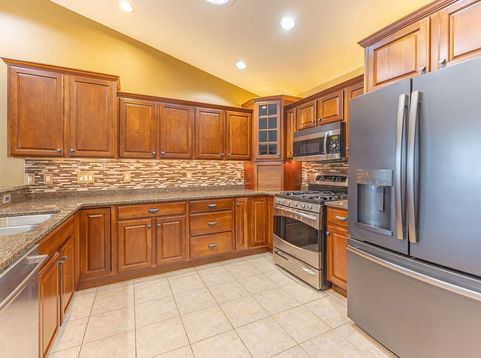
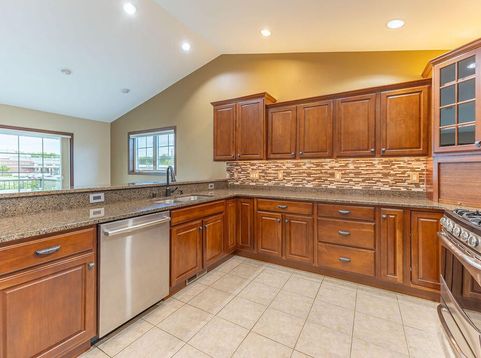
Beautiful custom-built 55+ condo loaded with quality upgrades and thoughtful details throughout! This desirable end unit features rich cherry cabinetry, cherry wood floors on the main level and basement, granite countertops, and built-in speakers throughout the entire home. Look out at the scenic views of Altra Federal Credit Union Park and nearby walking trails. Cozy up to the gas fireplace on both the main floor and lower level. Convenient main floor laundry is located just off the spacious primary suite, 3-4 beds offer versatility. The finished daylight basement offers large windows with view of park. Enjoy relaxing on the maintenance-free deck in this beautifully maintained, move-in ready home!

Baird & Warner New Client Care Team Agent Cell: 312.847.5702 Email
Property Details
Feature Descriptions
Schools
Disclaimer: The accuracy of all information regardless of source, including but not limited to square footage and lot size, is deemed reliable but not guaranteed nor warranted and should be personally verified through personal inspection by and/or with the appropriate professionals.
Location
See details and scored characteristics about this location.
Select a format below, new window will open and will prompt you to print.


AWARD WINNING SERVICES

GLOBAL REACH & HOME INSURANCE



WEBSITE AWARDS


Information is supplied by seller and other third parties and has not been verified.
Listing data compilation and photo(s) © 2026 – Multiple Listing Service, Inc. – All Rights Reserved .
Data Source: Metro MLS
Privacy Policy / DMCA Notice / ADA Accessibility

