

Listing Office: Cove Realty, LLC
Listing Office Phone: (262) 658-8030
8203 12th Pl Somers, WI 53144
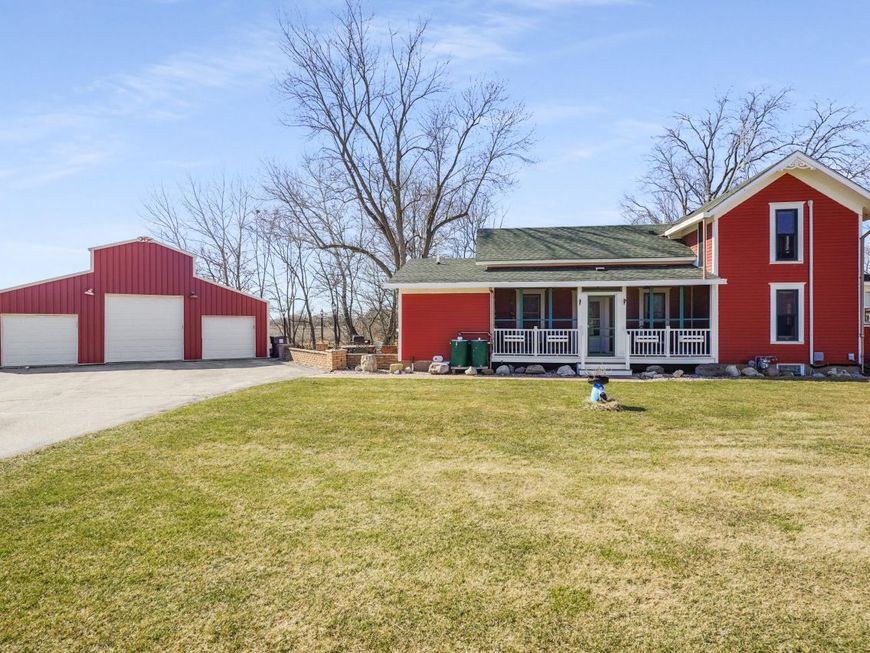
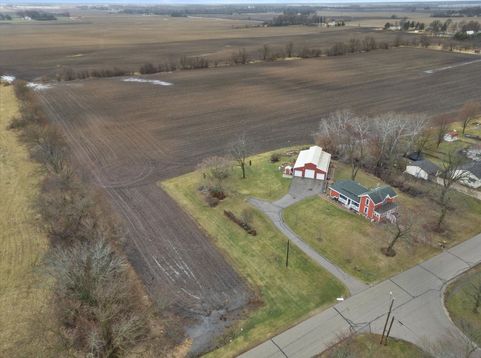
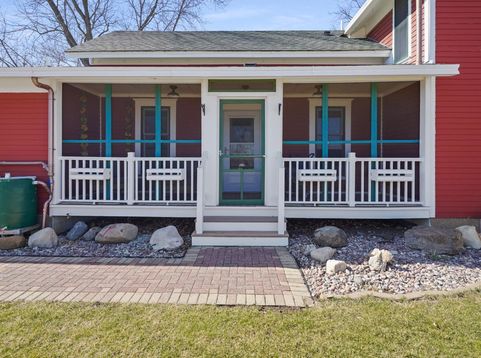
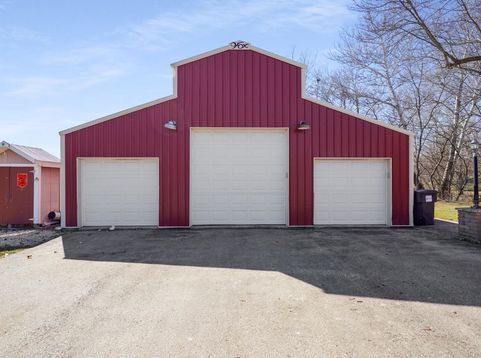
Own a piece of Somers history.This 1890 farmhouse was carefully moved onto a new foundation and completely rebuilt in 1994, blending historic charm with modern reliability. Every inch of finish work and custom woodwork was handcrafted by the homeowner with incredible pride.But wait until you see the outbuilding.1,750 sq ft radiant-heated workshop/pole buildingTowering ceilings perfect for a car lift, RV, or serious hobby space5.25 acres with 4.07 acres zoned AgriculturalCustom Touches throughout the home7000W gas generator for peace of mindInside you'll find 4 bedrooms, 1.5 baths,and an unfinished basement ready for storage or expansion. Beautiful handcrafted woodwork, flooring, doors and a stunning porch ceiling! A MUST SEE!

Baird & Warner New Client Care Team Agent Cell: 312.847.5702 Email
Property Details
Feature Descriptions
Room Information
Schools
Disclaimer: The accuracy of all information regardless of source, including but not limited to square footage and lot size, is deemed reliable but not guaranteed nor warranted and should be personally verified through personal inspection by and/or with the appropriate professionals.
Location
See details and scored characteristics about this location.
Select a format below, new window will open and will prompt you to print.


AWARD WINNING SERVICES

GLOBAL REACH & HOME INSURANCE



WEBSITE AWARDS


Information is supplied by seller and other third parties and has not been verified.
Listing data compilation and photo(s) © 2026 – Multiple Listing Service, Inc. – All Rights Reserved .
Data Source: Metro MLS
Privacy Policy / DMCA Notice / ADA Accessibility

