

Listing Office: Pleasant View Realty, LLC
Listing Office Phone: (920) 892-7711
815 Jackson Dr Cleveland, WI 53015
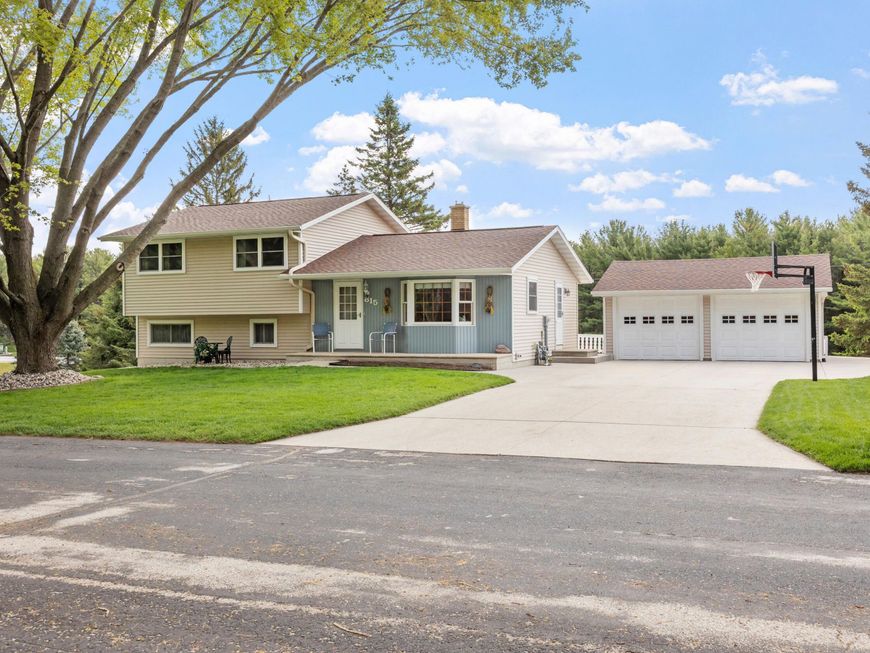
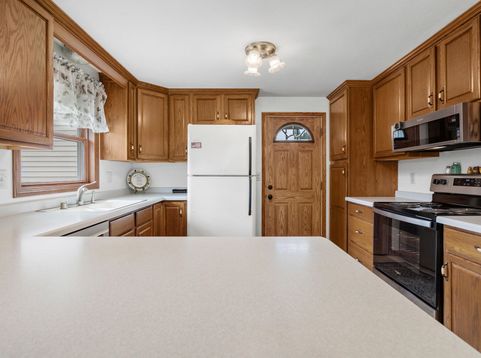
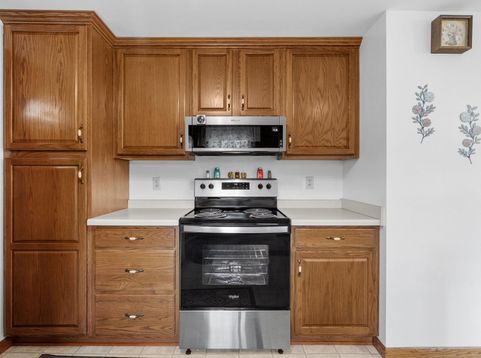
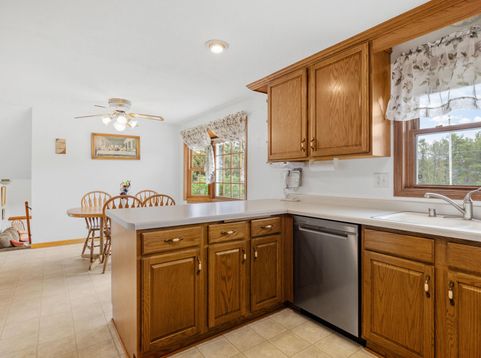
Charming 4 Bedroom, 2 Bath Tri-Level Home in the Village of Cleveland, WI. Perfectly situated across from Veterans Park, this beautifully maintained home combines comfort, space, and convenience. Set on a spacious 3/4-acre property including the adjacent northern lot. The home features a private, park like backyard with mature trees, a large patio, deck, and inviting fire pit area, making it ideal for entertaining or relaxing outdoors. Plus, Lake Michigan is just 2 miles away. Inside, you'll find 4 BRs and 2 full BA with plenty of room for family living. The home has been thoughtfully updated with major improvements already completed, including a new roof, furnace, central air system, windows, appliances, gutters and gutter guards offering both peace of mind and improved energy efficiency.

Baird & Warner New Client Care Team Agent Cell: 312.847.5702 Email
Property Details
Feature Descriptions
Room Information
Schools
Disclaimer: The accuracy of all information regardless of source, including but not limited to square footage and lot size, is deemed reliable but not guaranteed nor warranted and should be personally verified through personal inspection by and/or with the appropriate professionals.
Location
See details and scored characteristics about this location.
Select a format below, new window will open and will prompt you to print.


AWARD WINNING SERVICES

GLOBAL REACH & HOME INSURANCE



WEBSITE AWARDS


Information is supplied by seller and other third parties and has not been verified.
Listing data compilation and photo(s) © 2026 – Multiple Listing Service, Inc. – All Rights Reserved .
Data Source: Metro MLS
Privacy Policy / DMCA Notice / ADA Accessibility

