
7939 Terrace Ridge Drive Temple Terrace, FL 33637
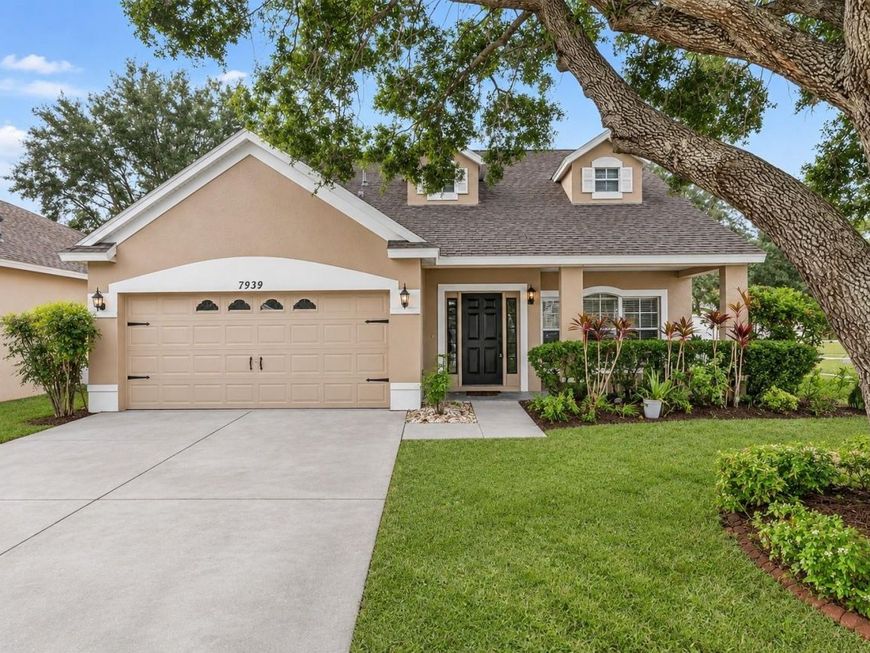
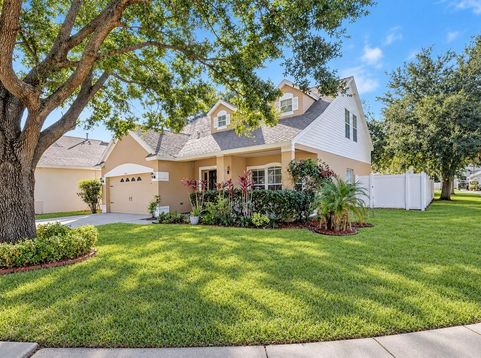
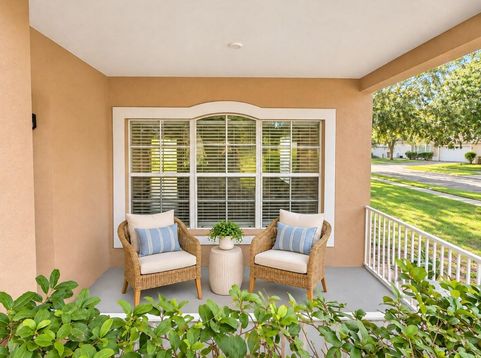
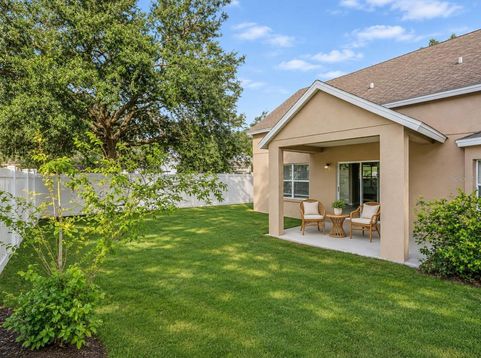
Brand new roof to be installed prior to closing. This 4 bed, 2.5 bath home sits on an oversized corner lot in Hidden Oaks, framed by a mature oak, with a covered front porch that opens to a spacious living room with three large windows. The kitchen was remodeled in 2026 with white shaker cabinets, quartz counters, subway tile backsplash, and stainless appliances, and the separate dining room sits right off it with a slider to the covered rear porch. The primary suite is conveniently located on the first floor, tucked at the back of the home for privacy, with a bay window and built-in bench, an updated bath with granite counters, gray cabinetry, and tub-shower combo, and the laundry room right next door. The first-floor half bath was updated to match the kitchen with white shaker cabinets and quartz, and several large storage closets round out the main level. Upstairs, a loft separates three bedrooms and a full bath, with angled ceilings from the roofline and an oversized walk-in closet off the loft. No carpet anywhere, laminate on the stairs and second floor, a spacious fenced yard with a second oak along the side, and minutes to I-75, USF, Moffitt, AdventHealth Tampa, and Telecom Park.

Baird & Warner New Client Care Team Agent Cell: 312.847.5702 Email
Property Details
Amenities
Feature Descriptions
Room Information
Schools
Disclaimer: The accuracy of all information regardless of source, including but not limited to square footage and lot size, is deemed reliable but not guaranteed nor warranted and should be personally verified through personal inspection by and/or with the appropriate professionals.
Location
See details and scored characteristics about this location.

Listing Office: LOMBARDO TEAM REAL ESTATE LLC

Member Participants (and their affiliated licensees, if applicable) shall indicate on their websites that IDX information is provided exclusively for consumers’ personal non-commercial use, that it may not be used for any purpose other than to identify prospective properties consumers may be interested in purchasing, that the data is deemed reliable but is not guaranteed by MLS GRID, and that the use of the MLS GRID Data may be subject to an end user license agreement prescribed by the Member Participant’s applicable MLS if any and as amended from time to time. MLS GRID may, at its discretion, require use of other disclaimers as necessary to protect Member Participant, and/or their MLS from liability.
Based on information submitted to the MLS GRID. All data is obtained from various sources and may not have been verified by broker or MLS GRID. Supplied Open House Information is subject to change without notice. All information should be independently reviewed and verified for accuracy. Properties may or may not be listed by the office/agent presenting the information.
Select a format below, new window will open and will prompt you to print.


AWARD WINNING SERVICES


GLOBAL REACH & HOME INSURANCE



Member Participants (and their affiliated licensees, if applicable) shall indicate on their websites that IDX information is provided exclusively for consumers’ personal non-commercial use, that it may not be used for any purpose other than to identify prospective properties consumers may be interested in purchasing, that the data is deemed reliable but is not guaranteed by MLS GRID, and that the use of the MLS GRID Data may be subject to an end user license agreement prescribed by the Member Participant’s applicable MLS if any and as amended from time to time. MLS GRID may, at its discretion, require use of other disclaimers as necessary to protect Member Participant, and/or their MLS from liability.
Based on information submitted to the MLS GRID. All data is obtained from various sources and may not have been verified by broker or MLS GRID. Supplied Open House Information is subject to change without notice. All information should be independently reviewed and verified for accuracy. Properties may or may not be listed by the office/agent presenting the information.
Privacy Policy / DMCA Notice / ADA Accessibility

