

Listing Office: Keller Williams Milwaukee North Shore
Listing Office Phone: (414) 962-3605
7855 Indian Lore Rd, Unit 20 Farmington, WI 53090
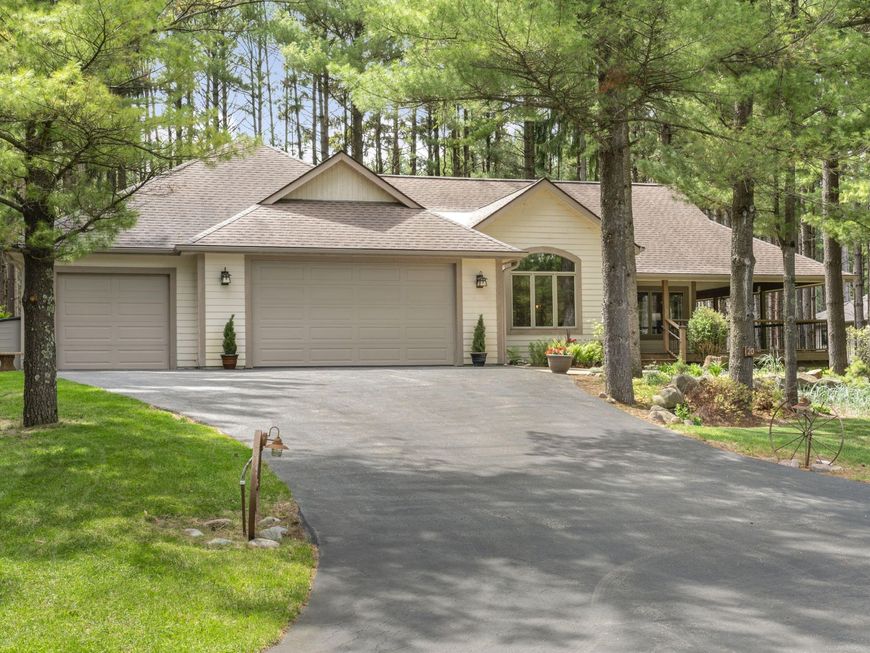
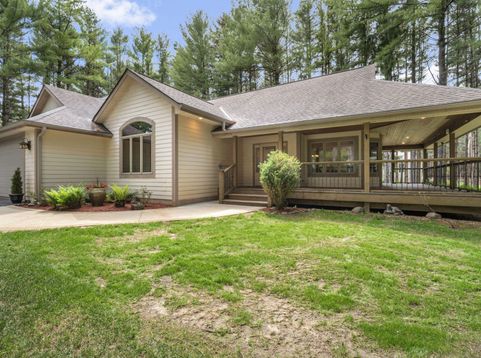
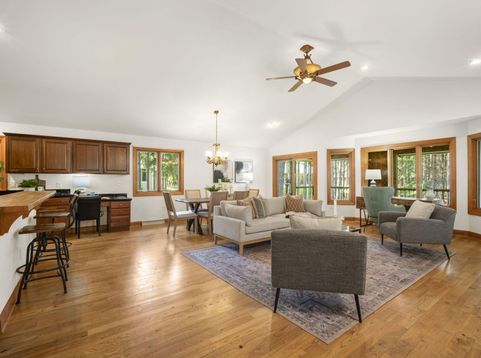
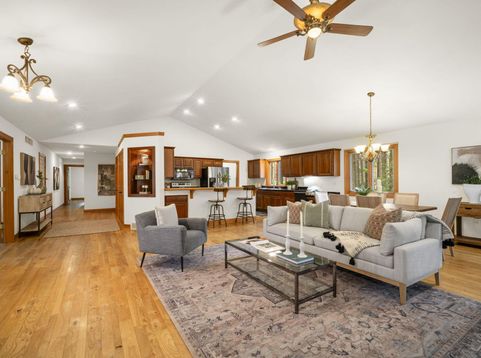
A rare opportunity to call Forest at Farmington home! Tucked within this gated 50+ acre wooded community, this ranch-style single family condominium offers the peaceful, private setting you've been looking for just 7 miles from West Bend! Enjoy walking trails, a picturesque creek, wildlife and the feeling of an everyday escape surrounded by nature. Inside, you'll find an inviting open-concept layout with hardwood floors, 2 bedrooms, 2 full baths and main floor laundry. An attached 3-car garage provides plenty of room for vehicles and storage. Also, the outdoor porch is not be missed! Whether you're ready to simplify, spend less time on yard maintenance or simply want a quieter way of living, this is a special place to call home.

Baird & Warner New Client Care Team Agent Cell: 312.847.5702 Email
Property Details
Feature Descriptions
Room Information
Schools
Disclaimer: The accuracy of all information regardless of source, including but not limited to square footage and lot size, is deemed reliable but not guaranteed nor warranted and should be personally verified through personal inspection by and/or with the appropriate professionals.
Location
See details and scored characteristics about this location.
Select a format below, new window will open and will prompt you to print.


AWARD WINNING SERVICES


GLOBAL REACH & HOME INSURANCE



Information is supplied by seller and other third parties and has not been verified.
Listing data compilation and photo(s) © 2026 – Multiple Listing Service, Inc. – All Rights Reserved .
Data Source: Metro MLS
Privacy Policy / DMCA Notice / ADA Accessibility

