

Listing Office: Berkshire Hathaway Starck Real Estate
Listing Office Phone: (262) 275-2185
78 Menomonee Rd Williams Bay, WI 53191
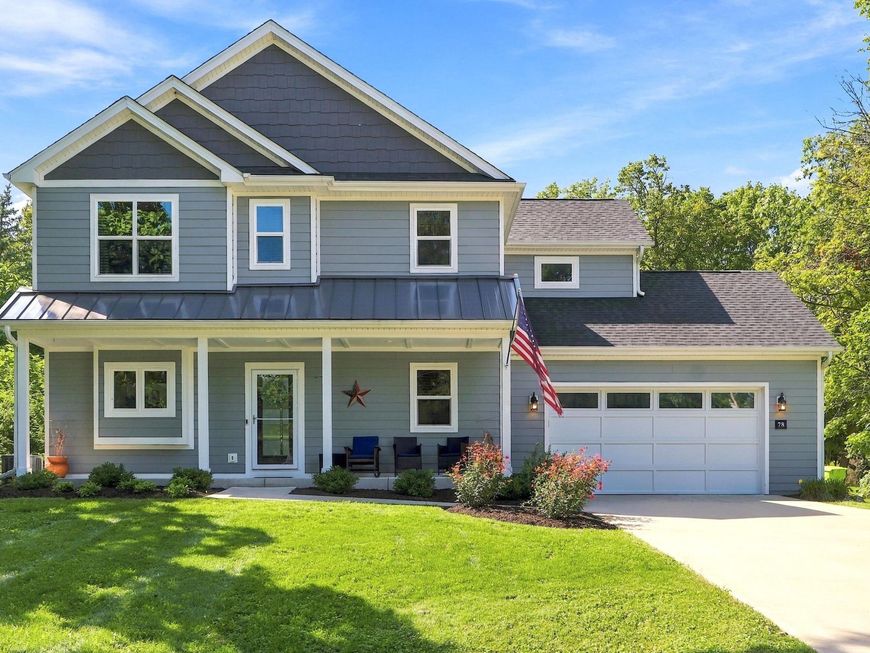
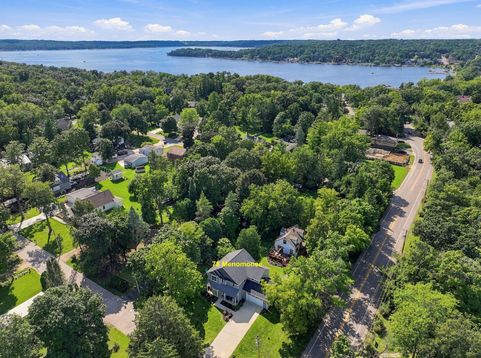
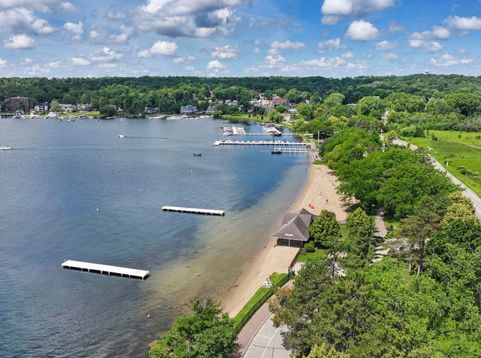
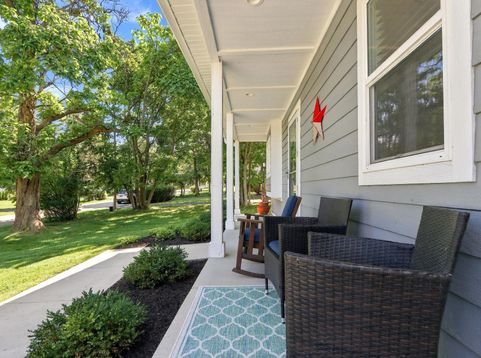
You will love this awesome, better-than-new, 4 BR, 2.5 Bath, Craftsman-Inspired home w/ 2.5 car garage close to everything in Williams Bay on Geneva Lake w/ all of the features you've been dreaming of. The welcoming front porch w/ metal roof and shake shingles in the gables gives a hint of the interior ambiance. The ML features an open floor plan: LVP plank floors; gorgeous, island kitchen wi/quartz tops, SS appliances, subway tile backsplash, under-cabinet lighting and garden ledge window; sun-filled DR w/ sliding glass door to peaceful side yard w/ fire pit; beautiful LR w/ stone-front, gas FPL; Powder Room and Laundry Rm w/ cabinets and laundry sink. The UL has a tranquil Primary Suite w/ ensuite bath w/ tiled W/I shower, 3 addl spacious BRs and a full bath. Life Is Better In The Bay!

Baird & Warner New Client Care Team Agent Cell: 312.847.5702 Email
Property Details
Feature Descriptions
Room Information
Schools
Disclaimer: The accuracy of all information regardless of source, including but not limited to square footage and lot size, is deemed reliable but not guaranteed nor warranted and should be personally verified through personal inspection by and/or with the appropriate professionals.
Location
See details and scored characteristics about this location.
Select a format below, new window will open and will prompt you to print.


AWARD WINNING SERVICES


GLOBAL REACH & HOME INSURANCE



Information is supplied by seller and other third parties and has not been verified.
Listing data compilation and photo(s) © 2026 – Multiple Listing Service, Inc. – All Rights Reserved .
Data Source: Metro MLS
Privacy Policy / DMCA Notice / ADA Accessibility

