
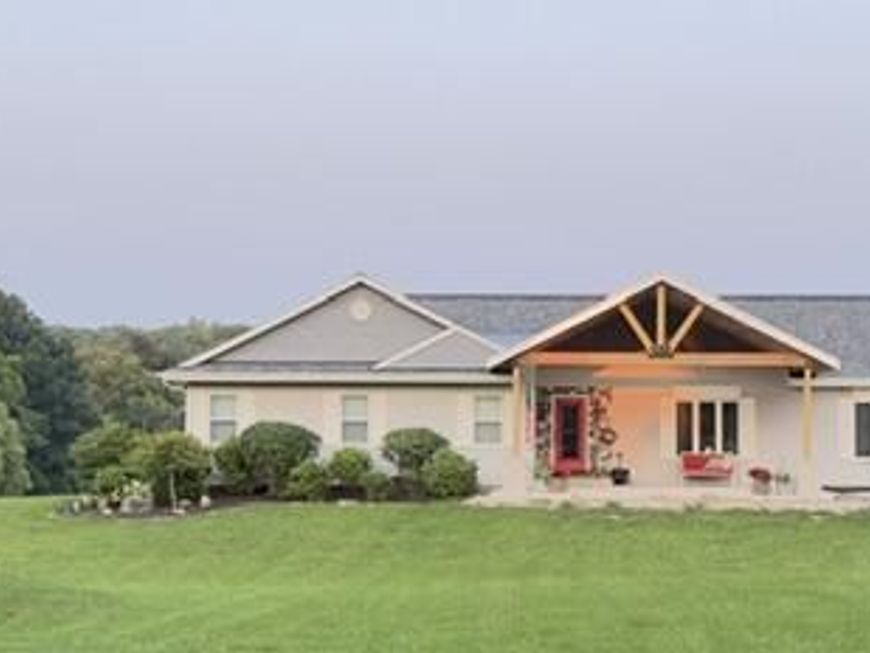
Main Photo

1 Total Photos [Click to View All]

Main Photo
Main Photo
Listing Courtesy Of:

Listing Office: Epique Realty Germantown

Listing Office Phone: (262) 656-7171

7437 Botting Rd Caledonia, WI 53402

$950,000
Active-With Offer / MLS# 1977833 / Residential - Single Family / Caledonia
3 Beds
3 Baths
4260 SqFt

Welcome to this impressive 3-bedroom ranch situated on nearly 8 acres, offering space, privacy, & an incredible list of features! The home includes a 4-car heated attached garage, expansive concrete driveway and patio, large front porch, & a new roof.Step inside to an amazing open-concept layout featuring a great room with soaring ceilings, flowing seamlessly into the spacious chef's kitchen--an ideal setting for entertaining & everyday livingThe thoughtfully designed split-bedroom layout offers a private primary suite, complete w/an ensuite bath & custom walk-in closet. Additional bedrooms on opposite side, providing added privacy. A convenient first-floor laundry rm completes the main level.. abundant indoor & outdoor space, extensive updates, & a setting that's hard to duplicate!!

Read More » Read Less »

Baird & Warner New Client Care Team Agent Cell: 312.847.5702 Email

Mortgage Calculator

%
years/fixed
yearly
yearly (est.)
(Payments are an estimate and may vary by lender)

Estimated Payment

$ 3,459.88 per month $2,444.46 Principal & Interest $738.33 Property Tax $277.08 Homeowner's Insurance
Get your competitive financing options.

Property Details

Property Type: Residential - Single Family
Basement: 8+ Ceiling, Block, Finished, Full, Full Size Windows, Partially Finished, Shower, Sump Pump, Walk Out/Outer Door
Fuel Type: Natural Gas
Garage: 4 car attached
Garage: Access to Basement, Built-in under Home, Electric Door Opener, Heated
Home Style: Raised Ranch, Ranch
Lot Size: 7.83 Acres
Stories: 1.0
Taxes: $8,860
Year Built: 2002

Feature Descriptions

Accessibility: Addl Accessibility Features, Bedroom on Main Level, Full Bath on Main Level, Laundry on Main Level, Level Drive, Open Floor Plan, Ramped or Level Entrance, Roll in Shower, Stall Shower
Appliances: Cooktop, Dishwasher, Disposal, Dryer, Freezer, Microwave, Other, Oven, Range, Refrigerator, Washer, Water Softener Owned
Bath: At least one Bathtub, Ceramic Tile, Jetted Tub, Shower Over Tub, Shower Stall
Data Source: Metro MLS
Driveway: Paved
Exterior: Aluminum Siding, Low Maintenance Trim
Exterior: Deck, Horse Allowed, Patio
Flood Plain: No
Green Features: Energy Star Appliance(s) or Mechanical(s), Low E Windows
Heating/Cooling: Central Air, Forced Air
Hobby Farm: Crop, Horse, Livestock, Organic, Tillable Land, Tree
Interior: Gas Fireplace, High Speed Internet, Kitchen Island, Pantry, Security System, Simulated Wood Floors, Split Bedrooms, Vaulted Ceiling(s), Walk-In Closet(s)
Lot: 1283X269
Lot: ATV Trail Access, Rural, Wooded
Lot Dimensions: 1283'X269'
Rooms Total: 12
Security: yes
SQFT Above Grade: 2850.00
SQFT Below Grade: 1410.00
Water/Sewer: Mound System, Private Well
Zoning: RES

Room Information

Primary Bedroom: 20.00 X 28.00 Level - M
Living/Great Room: 30.00 X 40.00 Level - M
Kitchen: 28.00 X 12.00 Level - M
Rec Room: 30.00 X 20.00 Level - L
Bedroom 2: 15.00 X 12.00 Level - M
Bedroom 3: 15.00 X 12.00 Level - M
Laundry: 15.00 X 8.00 Level - M
E X ercise Room: 20.00 X 12.00 Level - L
Game Room: 15.00 X 12.00 Level - L

Schools

School District: Racine Unified

Disclaimer: The accuracy of all information regardless of source, including but not limited to square footage and lot size, is deemed reliable but not guaranteed nor warranted and should be personally verified through personal inspection by and/or with the appropriate professionals.

Location

See details and scored characteristics about this location.

Login to my Baird & Warner account






