
7435 W Rosedale Avenue Chicago, IL 60631
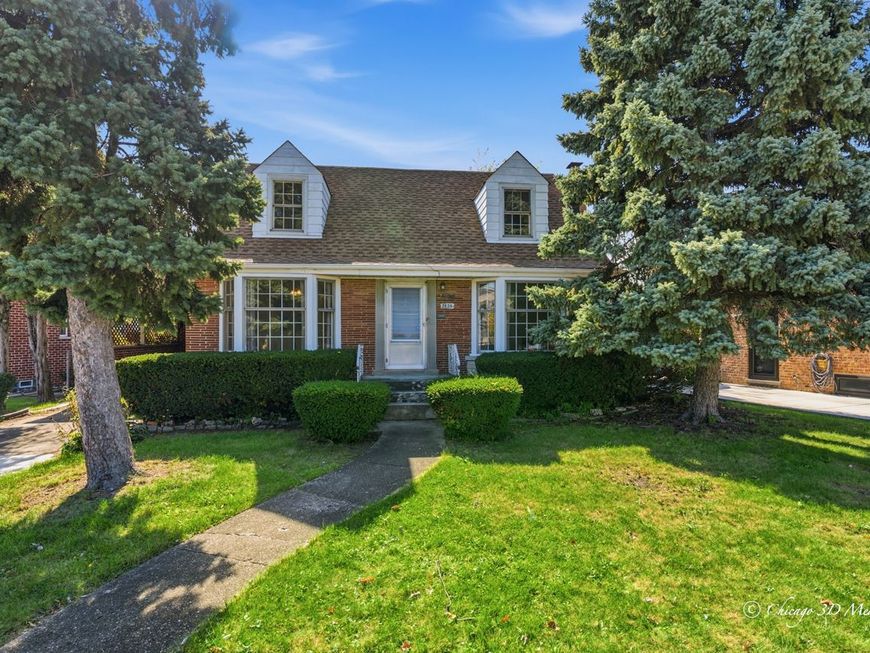
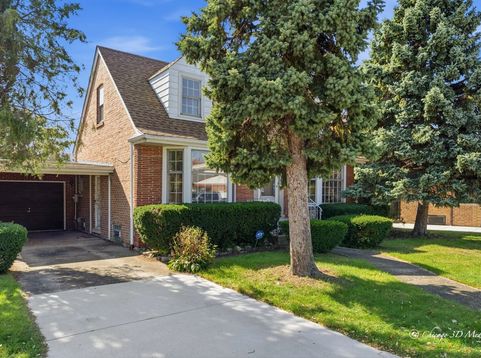
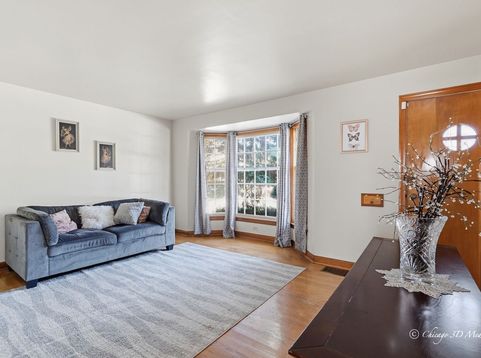
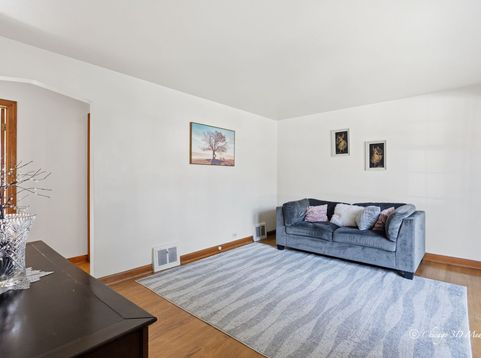
You can't beat this location! Welcome to 7435 W Rosedale, perfectly situated on one of the most coveted streets in Norwood Park. Homes on this block rarely come available, and this classic 3-bedroom, 2-bath Cape Cod is ready for its next chapter. The big-ticket items are already done. A new roof means peace of mind for years to come, and beautiful hardwood floors flow throughout. Central air and heat keep you comfortable in every season. Need space? The basement delivers tons of additional storage. Has a great size family room with wood burning fireplace .Parking is a breeze with a 1-car brick garage plus a very convenient carport in the front of the garage. Step outside and enjoy everything Norwood Park has to offer. Stroll to Oriole Park and Oriole Park School, grab your morning coffee at Starbucks, and get anywhere you need to go in minutes with the Harlem Blue Line, the Kennedy Expressway, and O'Hare Airport all close by. Resurrection Hospital is just down the road. Bring your vision and make this Cape Cod your own. Property is being conveyed as-is. Schedule your private showing today!

Baird & Warner New Client Care Team Agent Cell: 312.847.5702 Email
Property Details
Feature Descriptions
Room Information
Schools
Disclaimer: The accuracy of all information regardless of source, including but not limited to square footage and lot size, is deemed reliable but not guaranteed nor warranted and should be personally verified through personal inspection by and/or with the appropriate professionals.
Location
See details and scored characteristics about this location.

Listing Office: Berkshire Hathaway HomeServices Chicago
Listing Office Phone: 847-510-5000

Member Participants (and their affiliated licensees, if applicable) shall indicate on their websites that IDX information is provided exclusively for consumers’ personal non-commercial use, that it may not be used for any purpose other than to identify prospective properties consumers may be interested in purchasing, that the data is deemed reliable but is not guaranteed by MLS GRID, and that the use of the MLS GRID Data may be subject to an end user license agreement prescribed by the Member Participant’s applicable MLS if any and as amended from time to time. MLS GRID may, at its discretion, require use of other disclaimers as necessary to protect Member Participant, and/or their MLS from liability.
Based on information submitted to the MLS GRID. All data is obtained from various sources and may not have been verified by broker or MLS GRID. Supplied Open House Information is subject to change without notice. All information should be independently reviewed and verified for accuracy. Properties may or may not be listed by the office/agent presenting the information.
Select a format below, new window will open and will prompt you to print.


AWARD WINNING SERVICES


GLOBAL REACH & HOME INSURANCE



Member Participants (and their affiliated licensees, if applicable) shall indicate on their websites that IDX information is provided exclusively for consumers’ personal non-commercial use, that it may not be used for any purpose other than to identify prospective properties consumers may be interested in purchasing, that the data is deemed reliable but is not guaranteed by MLS GRID, and that the use of the MLS GRID Data may be subject to an end user license agreement prescribed by the Member Participant’s applicable MLS if any and as amended from time to time. MLS GRID may, at its discretion, require use of other disclaimers as necessary to protect Member Participant, and/or their MLS from liability.
Based on information submitted to the MLS GRID. All data is obtained from various sources and may not have been verified by broker or MLS GRID. Supplied Open House Information is subject to change without notice. All information should be independently reviewed and verified for accuracy. Properties may or may not be listed by the office/agent presenting the information.
Privacy Policy / DMCA Notice / ADA Accessibility

