

Listing Office: Gerrard-Hoeschler, REALTORS
Listing Office Phone: (608) 781-7355
733 Long Ct Sparta, WI 54656
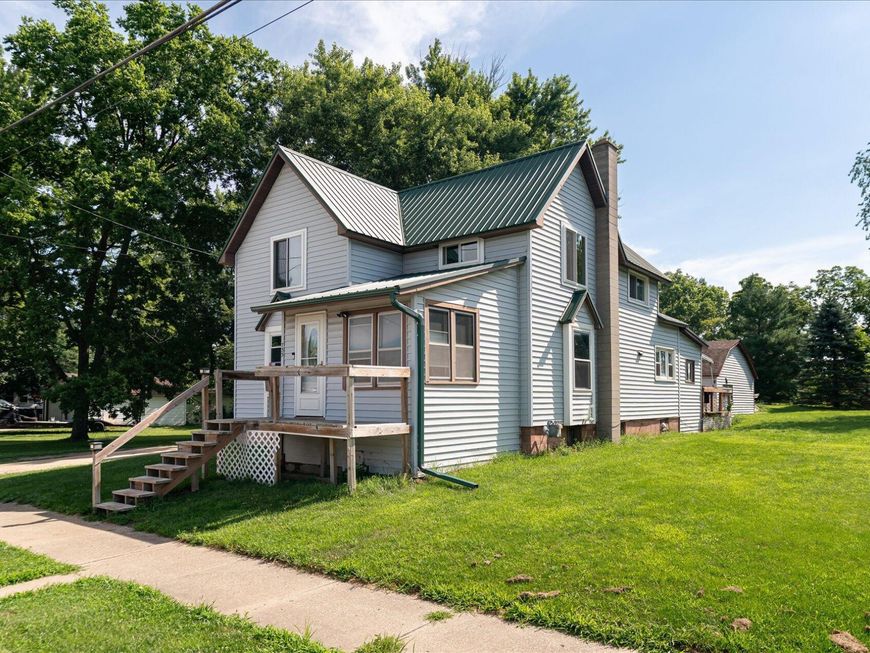
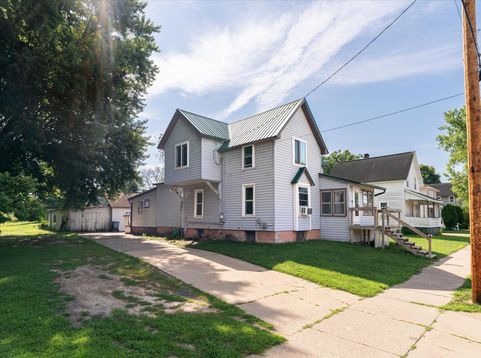
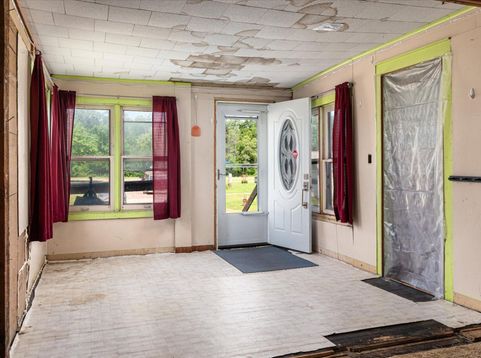
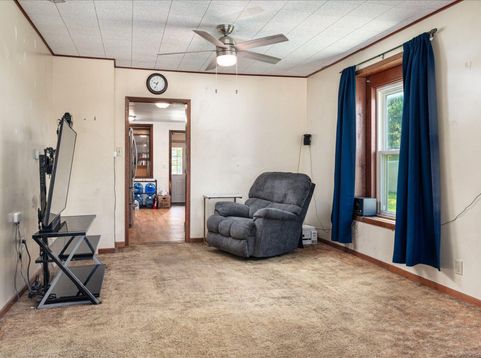
Discover the potential in this spacious 5-bedroom, 1.5-bath home offering approximately 2,100 square feet of living space on a 0.48-acre lot in town. Several major improvements have already been completed, including a new roof, replacement windows, and updated electrical, along with the added convenience of a tankless water heater. Inside, you'll find generously sized living spaces, hardwood floors, a large kitchen, main-floor laundry, and updated bathrooms. The expansive yard, shaded by mature trees, offers plenty of room to relax, garden, or play. Enjoy views of the community garden just across the street, adding charm to this convenient location. This home presents an excellent opportunity to build equity and make it your own. Schedule your showing today!

Baird & Warner New Client Care Team Agent Cell: 312.847.5702 Email
Property Details
Feature Descriptions
Room Information
Schools
Disclaimer: The accuracy of all information regardless of source, including but not limited to square footage and lot size, is deemed reliable but not guaranteed nor warranted and should be personally verified through personal inspection by and/or with the appropriate professionals.
Location
See details and scored characteristics about this location.
Select a format below, new window will open and will prompt you to print.


AWARD WINNING SERVICES

GLOBAL REACH & HOME INSURANCE



WEBSITE AWARDS


Information is supplied by seller and other third parties and has not been verified.
Listing data compilation and photo(s) © 2026 – Multiple Listing Service, Inc. – All Rights Reserved .
Data Source: Metro MLS
Privacy Policy / DMCA Notice / ADA Accessibility

