

Listing Office: Homestead Realty of Lake Geneva
Listing Office Phone: (262) 248-4747
731 S Second St Delavan, WI 53115
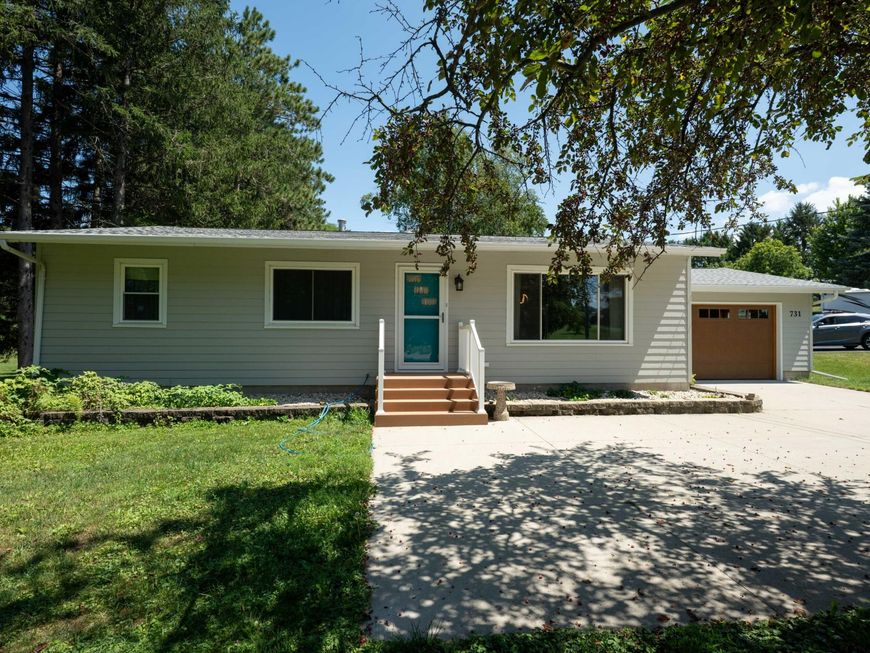
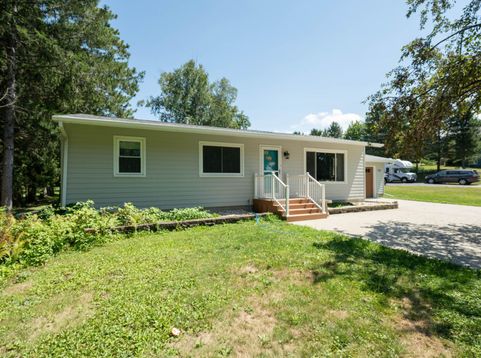
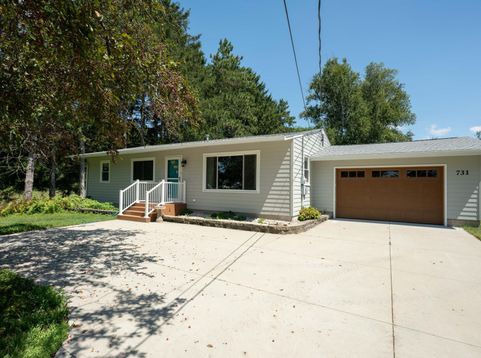
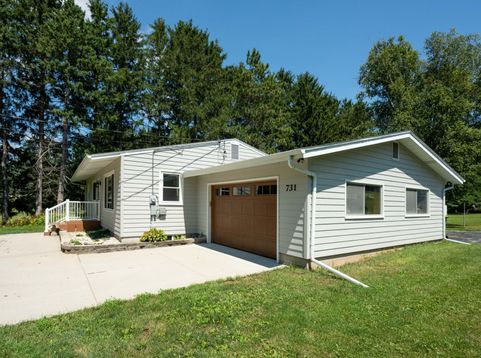
Want to be close to shopping and in town amenities but enjoy an ''up north rural feel'' with mature trees and almost three acres of elbow room? Want a big garden, harvest fruit from your own apple trees, currant, berry and rhubarb? Then this is the gem for you. Chickens? City allows you to do that. Watch gorgeous sunsets over golf course from your living room. Solidly built in 1956 and extensively remodeled in the past 5 years. New kitchen w/washer and dryer. Most appliances are less than 4 y/o. ALL NEW: bath, Pergo LVP flooring, A/C, Cement driveway, roof, smart siding, both garage doors, light fixtures, water softener, energy efficient windows in most of main level w/transferable warranty, front steps/rail, walk out door to lower level w/cement steps and approach.

Baird & Warner New Client Care Team Agent Cell: 312.847.5702 Email
Property Details
Feature Descriptions
Room Information
Schools
Disclaimer: The accuracy of all information regardless of source, including but not limited to square footage and lot size, is deemed reliable but not guaranteed nor warranted and should be personally verified through personal inspection by and/or with the appropriate professionals.
Location
See details and scored characteristics about this location.
Select a format below, new window will open and will prompt you to print.


AWARD WINNING SERVICES


GLOBAL REACH & HOME INSURANCE



Information is supplied by seller and other third parties and has not been verified.
Listing data compilation and photo(s) © 2026 – Multiple Listing Service, Inc. – All Rights Reserved .
Data Source: Metro MLS
Privacy Policy / DMCA Notice / ADA Accessibility

