

Listing Office: reThought Real Estate
Listing Office Phone: (414) 797-6128
7140 N 48th St Milwaukee, WI 53223
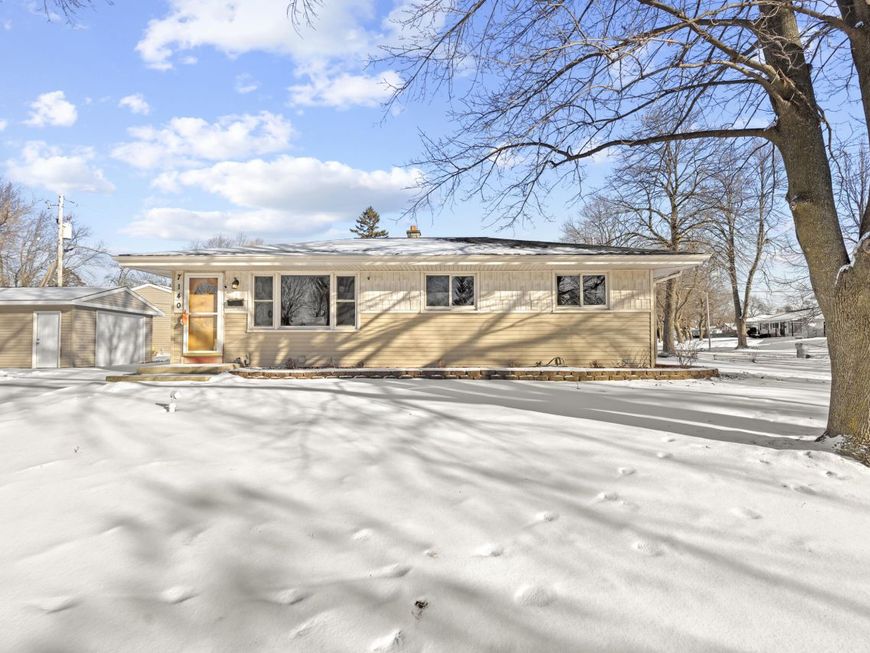
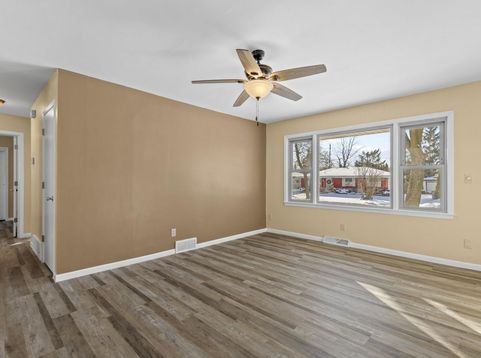
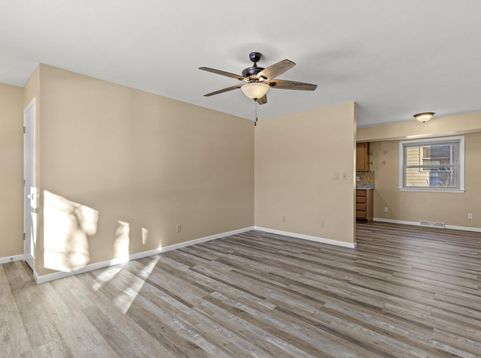
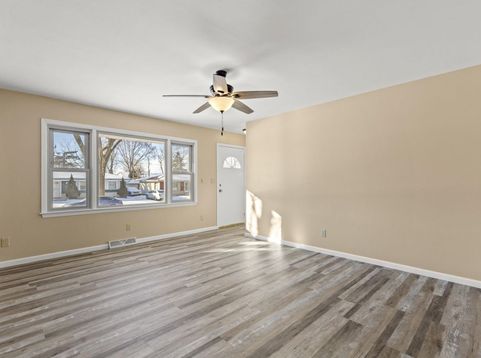
Welcome to this well-maintained ranch in an established Milwaukee neighborhood. The main level offers 3 bedrooms, 2 full baths, and approximately 950 sq ft of living space, ideal for daily living and entertaining. The finished basement adds a newly built 4th bedroom with full bath and legal egress, providing 600+ sq ft of flexible space for guests, extended living, or investment use. Additional features include central air, forced-air heat, a detached 1-car garage, off-street parking, and a level lot with a spacious yard. Convenient to shopping, parks, and major roads. Recent appraisal: $306,000. Buyer to verify all info.

Baird & Warner New Client Care Team Agent Cell: 312.847.5702 Email
Property Details
Feature Descriptions
Room Information
Schools
Disclaimer: The accuracy of all information regardless of source, including but not limited to square footage and lot size, is deemed reliable but not guaranteed nor warranted and should be personally verified through personal inspection by and/or with the appropriate professionals.
Location
See details and scored characteristics about this location.
Select a format below, new window will open and will prompt you to print.


AWARD WINNING SERVICES

GLOBAL REACH & HOME INSURANCE



WEBSITE AWARDS


Information is supplied by seller and other third parties and has not been verified.
Listing data compilation and photo(s) © 2026 – Multiple Listing Service, Inc. – All Rights Reserved .
Data Source: Metro MLS
Privacy Policy / DMCA Notice / ADA Accessibility

