
Main Photo

70 Total Photos [Click to View All]

Main Photo
Main Photo
Listing Courtesy Of:

Listing Office: Mahler Sotheby's International Realty

Listing Office Phone: (414) 964-2000

704 Waters Edge Rd Caledonia, WI 53402

$2,199,900
Active / MLS# 1973732 / Residential - Single Family / Caledonia
4 Beds
3 Baths
2 Half Baths
7103 SqFt

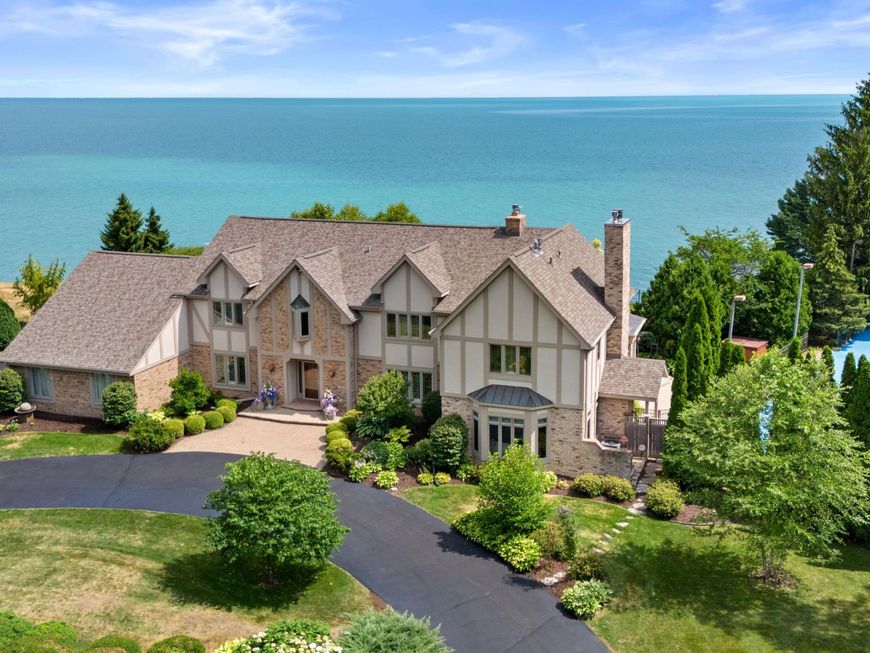
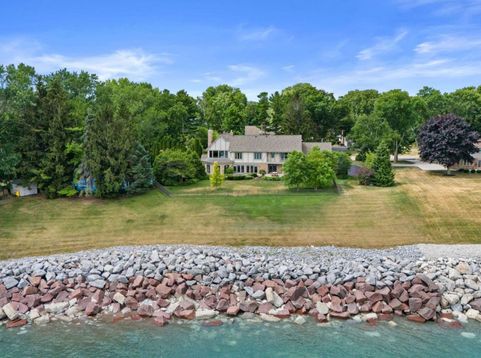
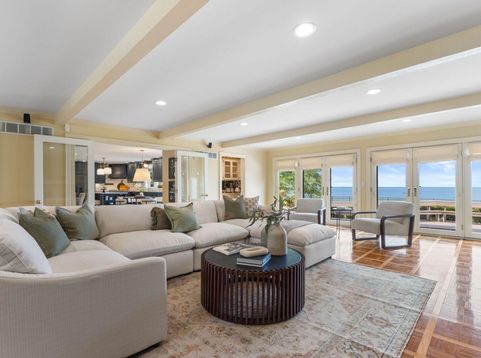
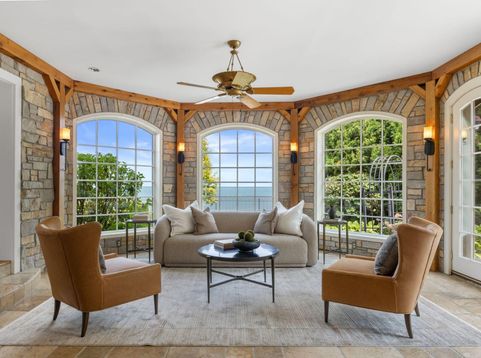
Set along approximately 275 feet of private Lake Michigan shoreline, this extraordinary estate offers timeless architecture and beautifully connected living spaces with an unmatched backdrop. A soaring marble foyer introduces the lakeside family room and renovated gathering kitchen, flowing naturally toward the stunning stone conservatory, each positioned to capture sweeping lake views. The principal living spaces and all four bedrooms enjoy direct water views, highlighted by an expansive primary retreat with a fireplace & spacious ensuite bath, as well as a private guest suite. With roughly $300K invested in professionally engineered shoreline protection and lighted tennis & pickleball courts, this is a rare opportunity to own one of southeastern Wisconsin's premier Lake Michigan estates.

Read More » Read Less »

Baird & Warner New Client Care Team Agent Cell: 312.847.5702 Email

Mortgage Calculator

%
years/fixed
yearly
yearly (est.)
(Payments are an estimate and may vary by lender)

Estimated Payment

$ 7,507.14 per month $4,888.67 Principal & Interest $1,976.83 Property Tax $641.64 Homeowner's Insurance
Get your competitive financing options.

Property Details

Property Type: Residential - Single Family
Basement: Full, Partially Finished, Poured Concrete, Stubbed for Bathroom, Sump Pump
Fenced: Yes
Fuel Type: Natural Gas
Garage: 3 car attached
Garage: Electric Door Opener
Home Style: Tudor/Provincial
Lot Size: 1.55 Acres
Stories: 2.0
Taxes: $23,722
Year Built: 1983

Feature Descriptions

Accessibility: Laundry on Main Level
Appliances: Cooktop, Dishwasher, Disposal, Dryer, Microwave, Other, Oven, Refrigerator, Washer
Bath: At least one Bathtub, Ceramic Tile, Jetted Tub, MBR Bath Separate Tub, MBR Bath Walk-in Shower, Off MBR, Shower Over Tub, Shower Stall
Body of Water: Lake Michigan
Data Source: Metro MLS
Driveway: Parking Space, Paved
Exterior: Deck, Patio, Sprinkler System
Exterior: Brick, Stucco, Wood
Flood Plain: No
Heating/Cooling: Central Air, Forced Air, Multiple Units, Zoned Heating
Hot Tub: Yes
Interior: 2 or more Fireplaces, Cable TV Available, Gas Fireplace, High Speed Internet, Hot Tub, Kitchen Island, Natural Fireplace, Pantry, Security System, Skylight, Split Bedrooms, Vaulted Ceiling(s), Walk-In Closet(s), Wet Bar, Wood Floors
Lot: Fenced Yard, View of Water, Wooded
Outbuildings: Storage Shed
Rooms Total: 13
Security: yes
SQFT Above Grade: 5280.00
SQFT Below Grade: 1823.00
Water/Sewer: Municipal Sewer, Municipal Water
Waterfront: Lake
Waterfront Footage: 275.00
Zoning: RES

Room Information

Primary Bedroom: 21.00 X 15.00 Level - U
Bedroom 2: 19.00 X 16.00 Level - U
Bedroom 3: 16.00 X 12.00 Level - U
Bedroom 4: 16.00 X 12.00 Level - U
Living/Great Room: 33.00 X 22.00 Level - M
Kitchen: 36.00 X 15.00 Level - M
Dining Room: 17.00 X 15.00 Level - M
Laundry: 14.00 X 12.00 Level - M
Sun/Four Season Room: 18.00 X 18.00 Level - M
Rec Room: 38.00 X 29.00 Level - L
E X ercise Room: 22.00 X 17.00 Level - L
Family Room: 37.00 X 19.00 Level - M
Foyer: 14.00 X 13.00 Level - M

Schools

School District: Racine Unified

Disclaimer: The accuracy of all information regardless of source, including but not limited to square footage and lot size, is deemed reliable but not guaranteed nor warranted and should be personally verified through personal inspection by and/or with the appropriate professionals.

Location

See details and scored characteristics about this location.

Login to my Baird & Warner account







