

Listing Office: Realty ONE Group Boardwalk
Listing Office Phone: (262) 586-7900
700 Villa St Racine, WI 53403
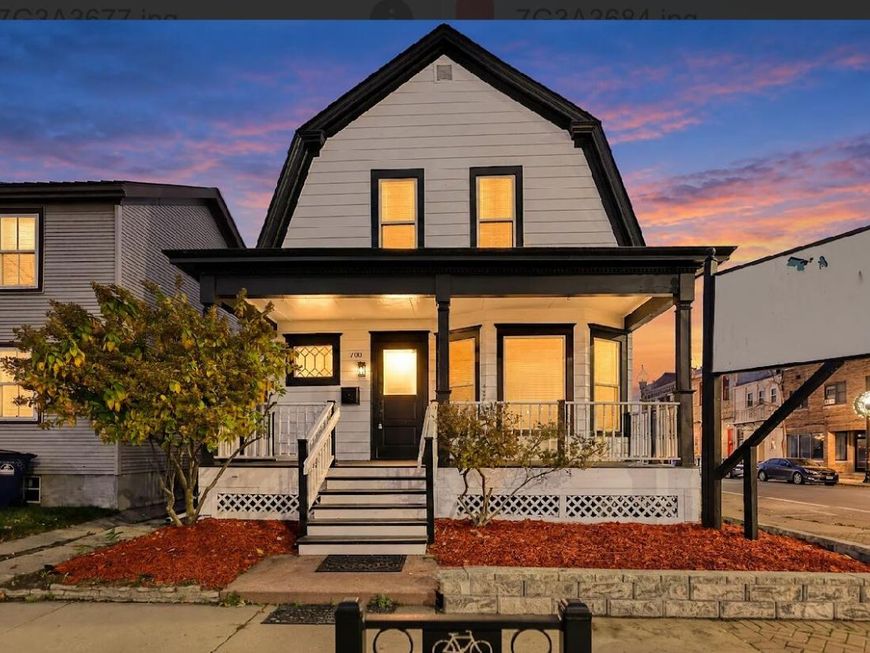
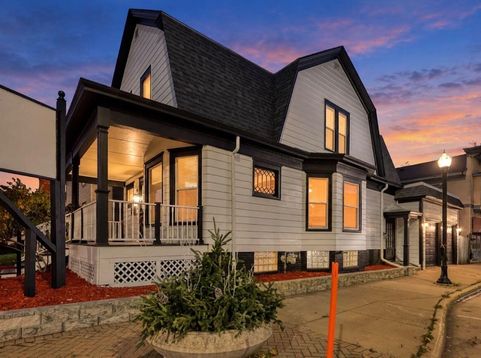
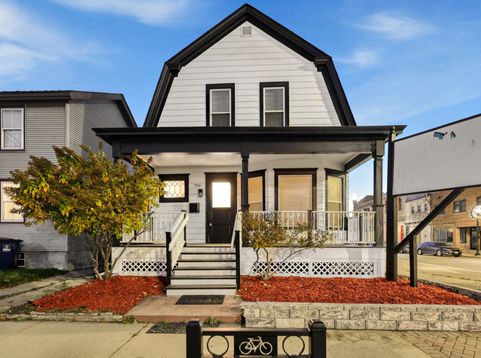
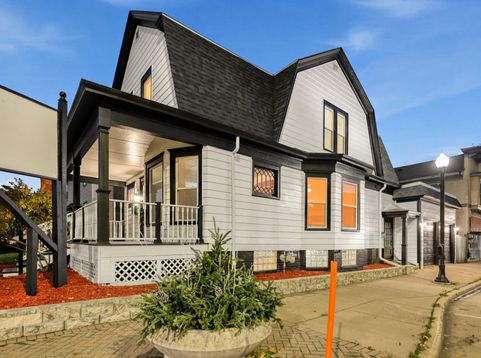
This adorable home is full of charm, character, and beautiful details throughout! Completely remodeled from top to bottom, this home offers the perfect blend of timeless appeal and modern updates. Featuring 4 bedrooms, 2 full bathrooms, and an additional half bath, there is plenty of room to spread out and enjoy.You'll love the character-filled details throughout, including charming built-ins that give this home its own unique personality. Enjoy peace of mind with a brand-new furnace and water heater, along with the many updates throughout the home.And the possibilities don't stop there! Imagine adding a deck on top of the garage, creating the perfect spot to watch the parades, entertain friends, or host unforgettable gatherings. Just blocks from beautiful Lake Michigan, this locat

Baird & Warner New Client Care Team Agent Cell: 312.847.5702 Email
Property Details
Feature Descriptions
Room Information
Schools
Disclaimer: The accuracy of all information regardless of source, including but not limited to square footage and lot size, is deemed reliable but not guaranteed nor warranted and should be personally verified through personal inspection by and/or with the appropriate professionals.
Location
See details and scored characteristics about this location.
Select a format below, new window will open and will prompt you to print.


AWARD WINNING SERVICES


GLOBAL REACH & HOME INSURANCE



Information is supplied by seller and other third parties and has not been verified.
Listing data compilation and photo(s) © 2026 – Multiple Listing Service, Inc. – All Rights Reserved .
Data Source: Metro MLS
Privacy Policy / DMCA Notice / ADA Accessibility

