

Listing Office: ListWithFreedom.com
700 Elm Grove Rd Elm Grove, WI 53122
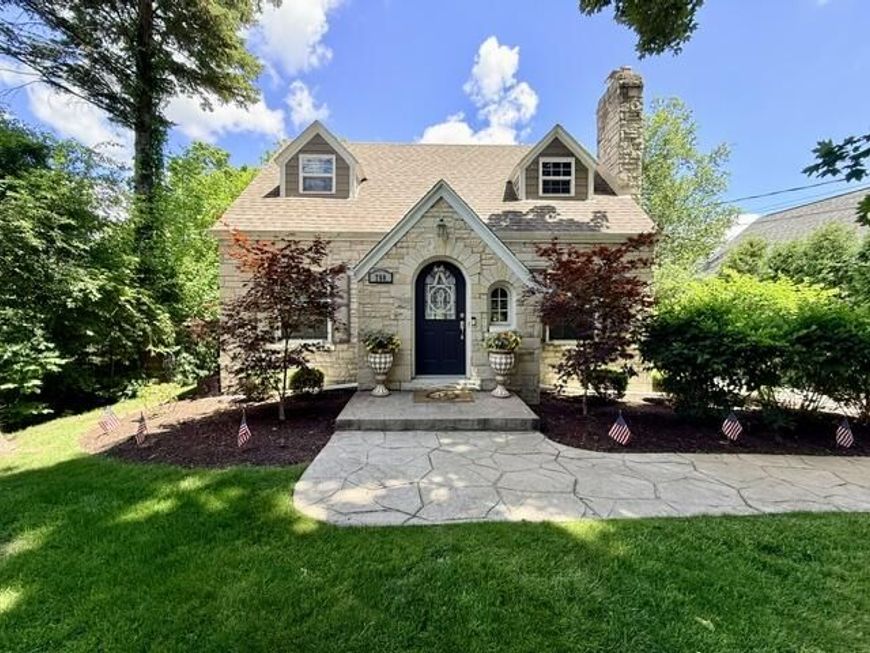
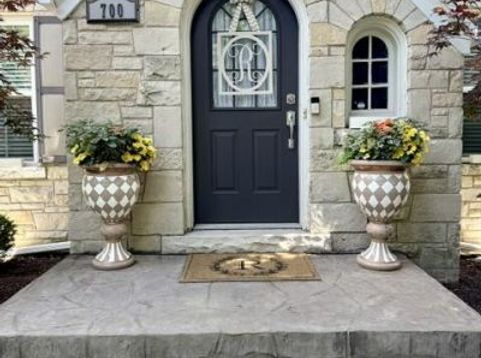
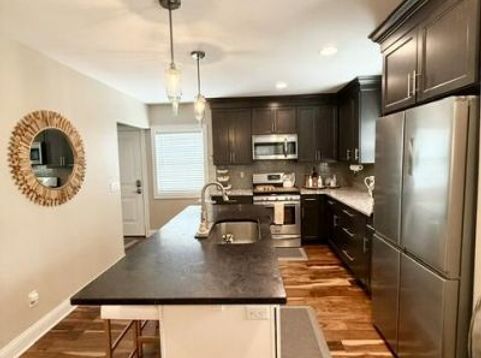
Charming stone cape-cod is set on a beautifully wooded 0.6-acre lot, close to the village of Elm Grove and blending timeless architecture with modern updates. The home lives larger than its footprint with functional living spaces for everyday living and entertaining.Step outside to a private, fenced (and unfenced) backyard oasis, where mature trees create a serene, tucked-away setting with a spacious deck and patio , hosting, relaxing, and enjoying mornings surrounded by nature - rarely found this close to everything.New central air and new furnace control panel in 2025. Fully finished basement with laundry room, flex room and office.

Baird & Warner New Client Care Team Agent Cell: 312.847.5702 Email
Property Details
Feature Descriptions
Room Information
Schools
Disclaimer: The accuracy of all information regardless of source, including but not limited to square footage and lot size, is deemed reliable but not guaranteed nor warranted and should be personally verified through personal inspection by and/or with the appropriate professionals.
Location
See details and scored characteristics about this location.
Select a format below, new window will open and will prompt you to print.


AWARD WINNING SERVICES

GLOBAL REACH & HOME INSURANCE



WEBSITE AWARDS


Information is supplied by seller and other third parties and has not been verified.
Listing data compilation and photo(s) © 2026 – Multiple Listing Service, Inc. – All Rights Reserved .
Data Source: Metro MLS
Privacy Policy / DMCA Notice / ADA Accessibility

