
613 Terrace Drive Crystal Lake, IL 60014
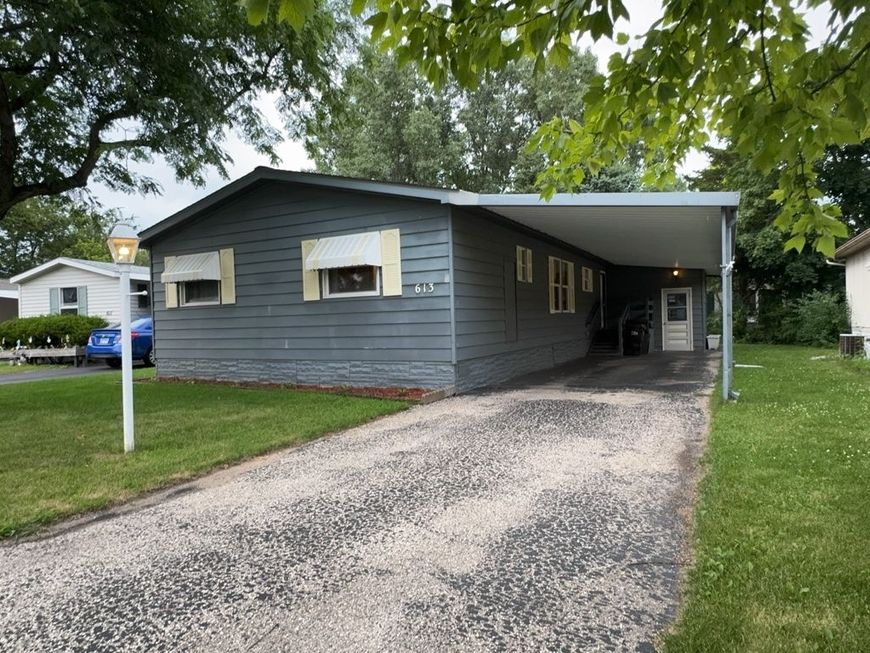
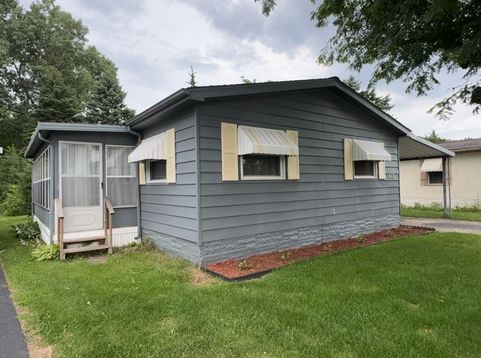
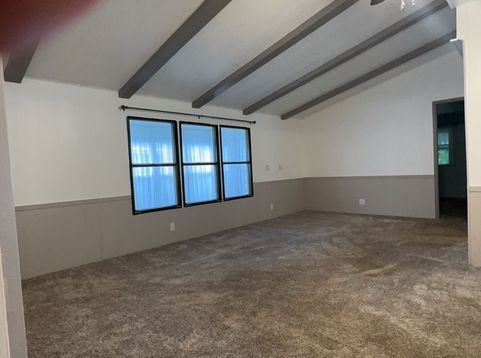
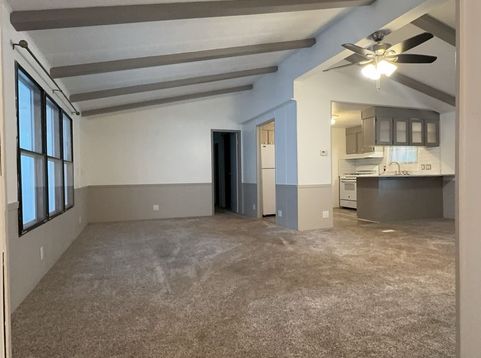
Welcome to this charming and freshly painted Skyline model nestled in the highly sought-after Oakbrook Estates 55+ community, where comfort, convenience, and carefree living come together. From the moment you step inside the living quarters, you'll appreciate the bright, open floor plan and soaring vaulted ceilings that create a warm and inviting space perfect for everyday living and entertaining alike. The spacious living room opens seamlessly to the dining area and kitchen, ensuring you're always part of the conversation whether hosting holiday gatherings, game nights with friends, or casual get-togethers. The kitchen is designed with both function and style in mind, featuring a breakfast bar, abundant cabinetry, and a pantry closet to keep everything organized and within reach. Retreat to the primary suite complete with a private bath offering a walk-in shower and plenty of storage. Two additional bedrooms and a second full bath provide flexibility for overnight guests, hobbies, crafts, or a home office. Start your mornings with a cup of coffee in the enclosed porch as you enjoy the fresh air and peaceful surroundings or unwind there at the end of the day with your favorite book and beverage. The convenient mudroom/laundry area offers extra storage and helps keep daily clutter neatly tucked away. Outside, you'll find a covered carport with space for up to two vehicles, an attached storage shed, and access to the community's scenic pond, perfect for leisurely strolls and enjoying the beauty of the neighborhood. Best of all, many big-ticket items have already been updated, including a new refrigerator and newer roof, HVAC, stove, washer, dryer, and carpeting, giving you peace of mind and more money to spend on the things you love. Ideally located near Route 14 shopping, dining, entertainment, Three Oaks Recreation Area, golf courses, Crystal Lake beaches, walking and biking trails, and the Metra station, this home offers the perfect combination of tranquility and convenience. Don't miss this opportunity to make this inviting home your own and enjoy all that Oakbrook Estates has to offer! Leasehold mobile home sale. Monthly lot rent is $975 and includes garbage removal and street snow removal.

Baird & Warner New Client Care Team Agent Cell: 312.847.5702 Email
Property Details
Amenities
Feature Descriptions
Room Information
Schools
Disclaimer: The accuracy of all information regardless of source, including but not limited to square footage and lot size, is deemed reliable but not guaranteed nor warranted and should be personally verified through personal inspection by and/or with the appropriate professionals.
Location
See details and scored characteristics about this location.

Listing Office: Realty Executives Cornerstone

Member Participants (and their affiliated licensees, if applicable) shall indicate on their websites that IDX information is provided exclusively for consumers’ personal non-commercial use, that it may not be used for any purpose other than to identify prospective properties consumers may be interested in purchasing, that the data is deemed reliable but is not guaranteed by MLS GRID, and that the use of the MLS GRID Data may be subject to an end user license agreement prescribed by the Member Participant’s applicable MLS if any and as amended from time to time. MLS GRID may, at its discretion, require use of other disclaimers as necessary to protect Member Participant, and/or their MLS from liability.
Based on information submitted to the MLS GRID. All data is obtained from various sources and may not have been verified by broker or MLS GRID. Supplied Open House Information is subject to change without notice. All information should be independently reviewed and verified for accuracy. Properties may or may not be listed by the office/agent presenting the information.
Select a format below, new window will open and will prompt you to print.


AWARD WINNING SERVICES

GLOBAL REACH & HOME INSURANCE



WEBSITE AWARDS


Member Participants (and their affiliated licensees, if applicable) shall indicate on their websites that IDX information is provided exclusively for consumers’ personal non-commercial use, that it may not be used for any purpose other than to identify prospective properties consumers may be interested in purchasing, that the data is deemed reliable but is not guaranteed by MLS GRID, and that the use of the MLS GRID Data may be subject to an end user license agreement prescribed by the Member Participant’s applicable MLS if any and as amended from time to time. MLS GRID may, at its discretion, require use of other disclaimers as necessary to protect Member Participant, and/or their MLS from liability.
Based on information submitted to the MLS GRID. All data is obtained from various sources and may not have been verified by broker or MLS GRID. Supplied Open House Information is subject to change without notice. All information should be independently reviewed and verified for accuracy. Properties may or may not be listed by the office/agent presenting the information.
Privacy Policy / DMCA Notice / ADA Accessibility

