

Listing Office: Keller Williams Prestige
Listing Office Phone: (262) 293-3001
607 W Decorah Rd West Bend, WI 53095
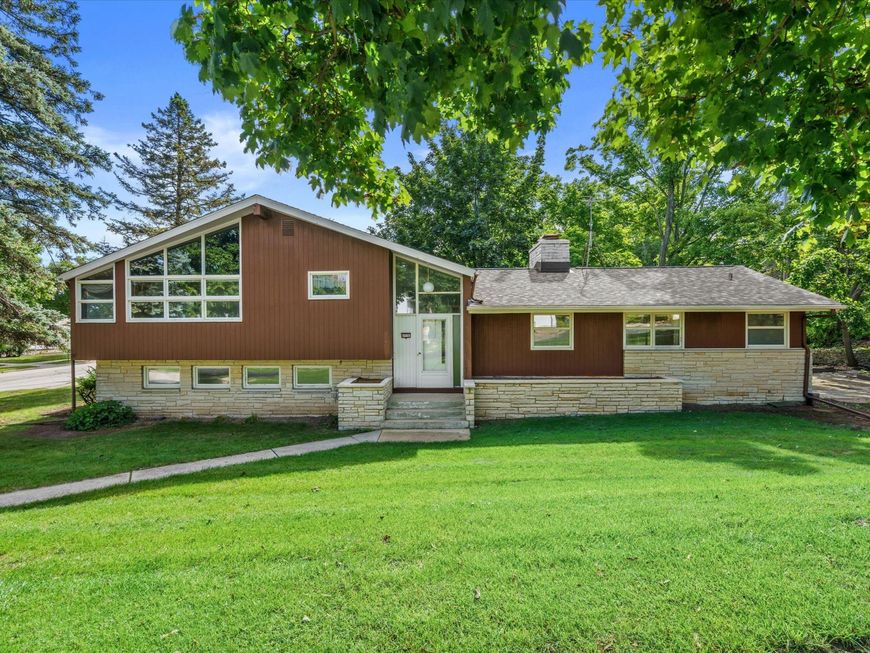
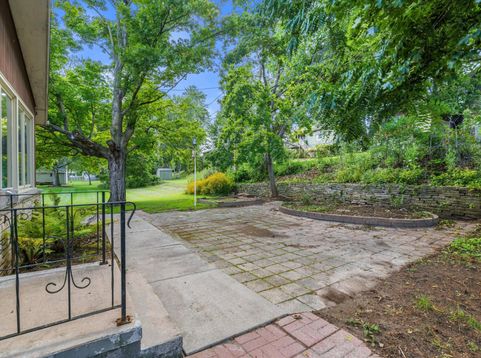
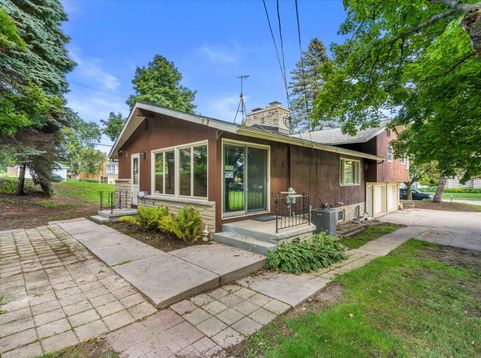
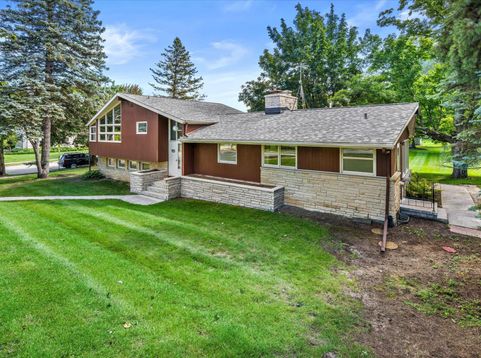
Vaulted ceilings in the Living Room and two of the three bedrooms add a spacious feel to this split level home. The two-sided natural fireplace on the main floor adds a cozy ambiance to the Living and Family Rooms. Main floor laundry just off the back door provides convenience. During 2025-26, the Electrical panel was replaced, Central Air was added, the Heating System was changed from a boiler radiant heat system to a new Gas Forced Air system, the Water Heater was replaced, new LVP floors installed, much of the home was newly painted and the Lannon stone planters and front steps on the North side were power washed. The roof was replaced in 2020. The adjacent lot, also available, would provide a combined half-acre property within the City of West Bend!

Baird & Warner New Client Care Team Agent Cell: 312.847.5702 Email
Property Details
Feature Descriptions
Room Information
Schools
Disclaimer: The accuracy of all information regardless of source, including but not limited to square footage and lot size, is deemed reliable but not guaranteed nor warranted and should be personally verified through personal inspection by and/or with the appropriate professionals.
Location
See details and scored characteristics about this location.
Select a format below, new window will open and will prompt you to print.


AWARD WINNING SERVICES


GLOBAL REACH & HOME INSURANCE



Information is supplied by seller and other third parties and has not been verified.
Listing data compilation and photo(s) © 2026 – Multiple Listing Service, Inc. – All Rights Reserved .
Data Source: Metro MLS
Privacy Policy / DMCA Notice / ADA Accessibility

