
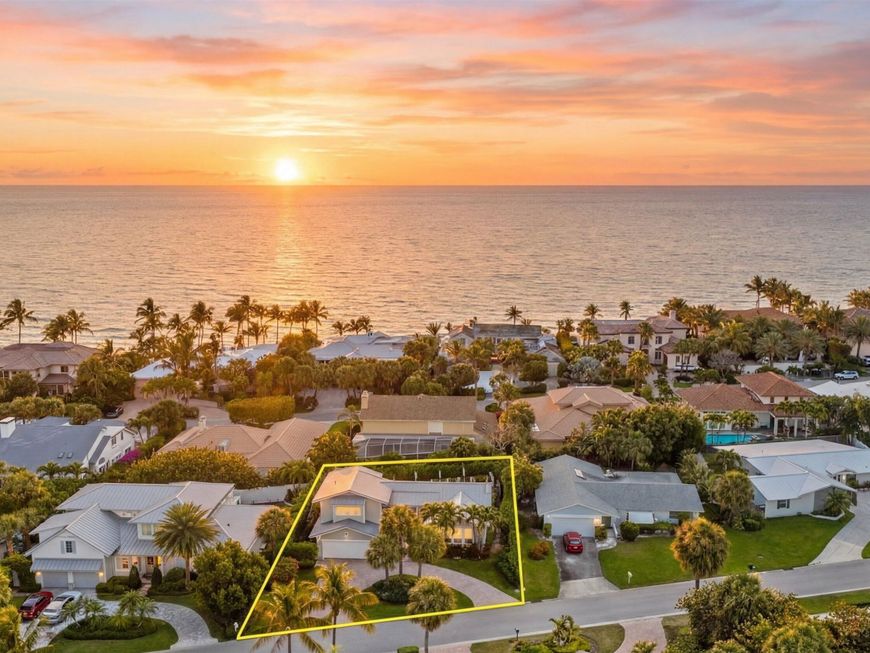


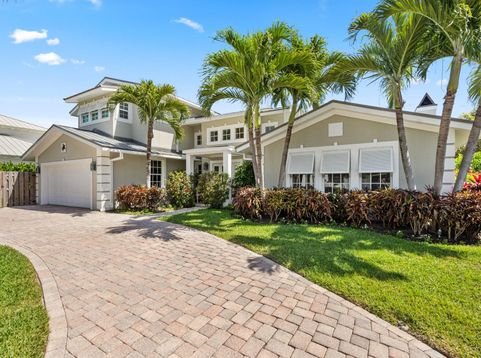
60 Colony Road Jupiter Inlet Colony, FL 33469
Located in the exclusive seaside community of Jupiter Inlet Colony, this beautifully updated traditional beach home sits on a quiet private lot at the southern tip of Jupiter Island-just steps from the community beach access and within walking distance to the Jupiter Inlet. Fully remodeled in 2023, this meticulously maintained 4-bedroom, 3.1-bath residence offers abundant natural light and an open floor plan ideal for both everyday living and entertaining. Interior highlights include brand-new flooring throughout, volume shiplap ceilings, impact windows and doors, custom lighting, and a bright living room with a wood-burning fireplace that flows seamlessly into the updated kitchen with new appliances. SEE. MORE REMARKS... The first floor features a spacious primary suite with private bath and two guest bedrooms. Upstairs offers a large fourth bedroom with en-suite bath and a versatile loft. Jupiter Inlet Colony is one of South Florida's most private beachfront enclaves, offering private beach access, its own police department, and a peaceful atmosphere surrounded by 3 bodies of water; the Atlantic Ocean, Jupiter Inlet, and the Intracoastal Waterway. Residents enjoy a secure, quiet coastal lifestyle with pristine beaches, boating, fishing, and nearby world-class golf, dining, and shopping just minutes away.

Baird & Warner New Client Care Team Agent Cell: 312.847.5702 Email
Property Details
Amenities
Feature Descriptions
Room Information
Schools
Disclaimer: The accuracy of all information regardless of source, including but not limited to square footage and lot size, is deemed reliable but not guaranteed nor warranted and should be personally verified through personal inspection by and/or with the appropriate professionals.
Location
See details and scored characteristics about this location.

Listing Office: Illustrated Properties
Listing Office Phone: 561-746-0008
Select a format below, new window will open and will prompt you to print.


AWARD WINNING SERVICES


GLOBAL REACH & HOME INSURANCE



Privacy Policy / DMCA Notice / ADA Accessibility

