
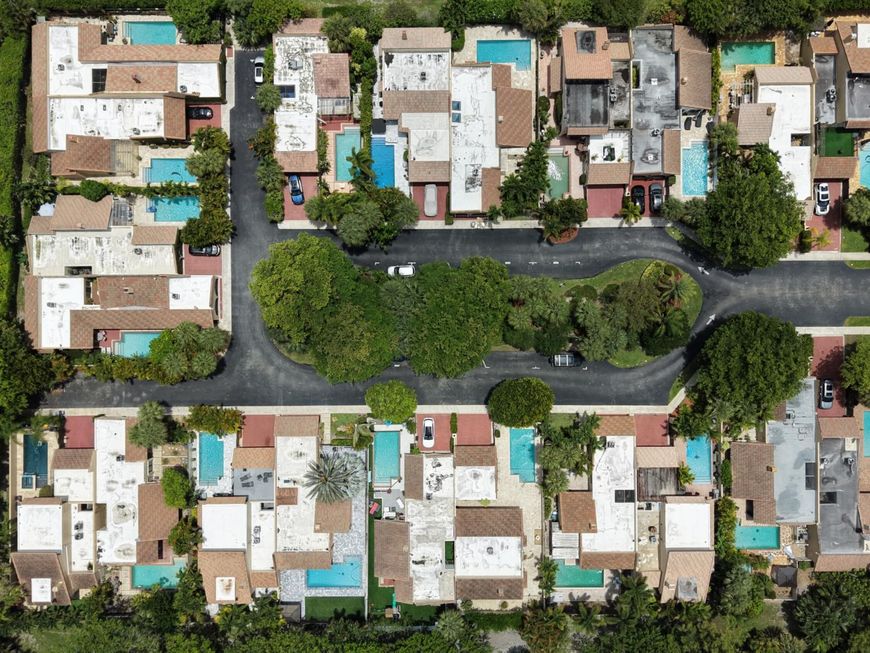
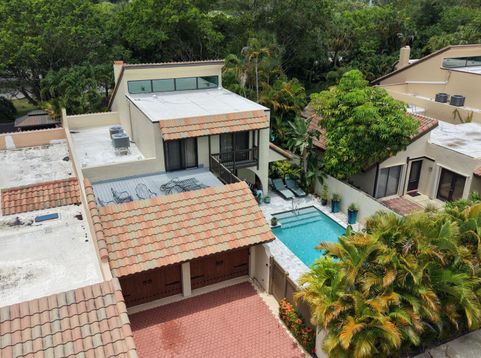


5963 Patio Drive Boca Raton, FL 33433
$1,000,000
Pending / MLS# B26033474 / Residential - Townhouse / Boca Raton
3
Beds
2
Baths
1
Half Bath
3190
SqFt

Baird & Warner New Client Care Team Agent Cell: 312.847.5702 Email
Property Details
Property Type: Residential - Townhouse
Cooling: Central Air, Electric, Zoned
Garage: 2
Heating: Central, Electric, Zoned
Home Style: Mediterranean
Lot Size: 0.11 Acres
Roof Type: Barrel
Stories: 2.0
Taxes: $5,893
Year Built: 1976
Amenities
Bedroom Layout - Split
Balcony
Feature Descriptions
Appliances: Dryer, Disposal, Dishwasher, Electric Range, Ice Maker, Microwave, Refrigerator, Washer
Association Amenities: Other
Association Fee Includes: Cable TV
Balcony: Balcony - Covered, Balcony - Open
Exterior: CBS
Flooring: Carpet, Parquet
Furnished: Unfurnished
HOA Fee: $300/ Monthly
Laundry: Inside
Parcel#: 00424726060000080
Parking: Garage Door Opener, Garage, Detached Garage
Parking Notes: Garage Door Opener, Garage, Detached Garage
Patio/Porch: Patio - Covered, Patio - Open, Porch - Open, Patio, Porch
Pets Allowed: Yes, No Restrictions
Pool: In Ground
Restrictions: No Restrictions
Sewer: Public Sewer
Sprinkler: Auto Sprinkler
SQFT Living: 2070
Structure Type: Townhouse
Swimming Pool: Yes
Total Rooms: 11
Utilities: Sewer Available, Water Available
Utilities: Sewer Available, Water Available
Water: Public
Waterfront Features: None
Windows: Sliding
Room Information
Loft: 10 X 13 Level Second
Living Room: 17 X 20 Level First
Dining Room: 10 X 10 Level First
Dining Room: 11 X 11 Level First
Kitchen: 10 X 15 Level First
Primary Bedroom: 12 X 21 Level First
Bedroom 2: 10 X 14 Level Second
Bedroom 3: 10 X 14 Level Second
Bedroom 4: 10 X 13
Utility Room: 5 X 6 Level First
Schools
High School: Boca Raton
Middle School: Boca Raton Community
Elementary School: Verde K-8
Disclaimer: The accuracy of all information regardless of source, including but not limited to square footage and lot size, is deemed reliable but not guaranteed nor warranted and should be personally verified through personal inspection by and/or with the appropriate professionals.
Location
See details and scored characteristics about this location.

Listing Office: United Realty Group Inc.
Listing Office Phone: 954-450-2000
Print This Listingx
Select a format below, new window will open and will prompt you to print.


AWARD WINNING SERVICES

GLOBAL REACH & HOME INSURANCE



WEBSITE AWARDS


Privacy Policy / DMCA Notice / ADA Accessibility


This site is hosted, designed and copyright
© 1994 - 2026 by
Delta Media Group, Inc. -- Patent Pending --