
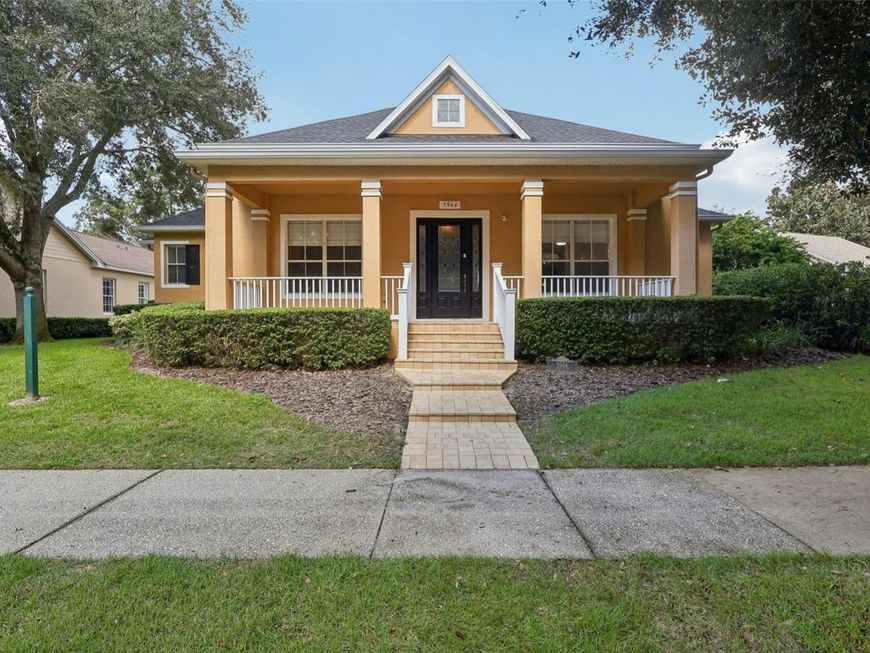
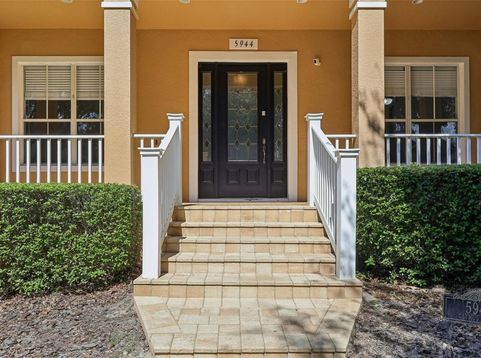
5944 Caymus Loop Windermere, FL 34786
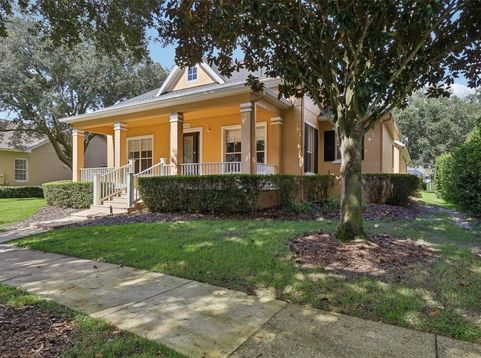
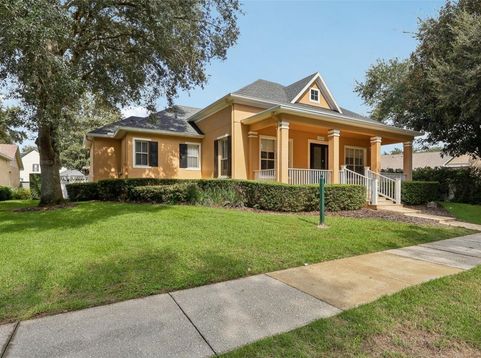
Keene's Pointe, 24-hour gated/attended golf community. Tucked adjacent to the Butler Chain of Lakes this home offers 4 bedrooms, 3 baths, formal living and dining and an office/den. As you enter this one level home you will find 3-way split functional plan. Boasting the primary ensuite separate from the three additional bedrooms with a spacious bath and TWO WALK-IN CLOSETS, and access to the covered/screened lanai. Spacious kitchen with an abundance of cabinetry, convenient desk area and island. Newer stainless Steel appliances. The kitchen, dinette and great room feature two sets of French doors that give way to the covered screened lanai and back yard. Beyond the screened lanai is an oversized paved patio and custom pergola seating. Privacy is included with the 6 ft vinyl fence. New Roof ('20), AC units('18/'19), Hot Water Heater ('21/Natural Gas), Exterior Paint('20) Shallow well for irrigation, termite bond, 5 Camera Ring System (8/21) including Flood lights and doorbell, expanded paver driveway (2025) for additional parking, blinds and plantation shutters, central vacuum system, and new septic pump('22) are just a few of the great features of this home. Located close to dining, shopping, expressways, tourist attractions, and top-rated public and private schools, this home and community has it all!

Baird & Warner New Client Care Team Agent Cell: 312.847.5702 Email
Property Details
Amenities
Feature Descriptions
Room Information
Schools
Disclaimer: The accuracy of all information regardless of source, including but not limited to square footage and lot size, is deemed reliable but not guaranteed nor warranted and should be personally verified through personal inspection by and/or with the appropriate professionals.
Location
See details and scored characteristics about this location.

Listing Office: SOUTHERN REALTY GROUP LLC

Member Participants (and their affiliated licensees, if applicable) shall indicate on their websites that IDX information is provided exclusively for consumers’ personal non-commercial use, that it may not be used for any purpose other than to identify prospective properties consumers may be interested in purchasing, that the data is deemed reliable but is not guaranteed by MLS GRID, and that the use of the MLS GRID Data may be subject to an end user license agreement prescribed by the Member Participant’s applicable MLS if any and as amended from time to time. MLS GRID may, at its discretion, require use of other disclaimers as necessary to protect Member Participant, and/or their MLS from liability.
Based on information submitted to the MLS GRID. All data is obtained from various sources and may not have been verified by broker or MLS GRID. Supplied Open House Information is subject to change without notice. All information should be independently reviewed and verified for accuracy. Properties may or may not be listed by the office/agent presenting the information.
Select a format below, new window will open and will prompt you to print.


AWARD WINNING SERVICES


GLOBAL REACH & HOME INSURANCE



Member Participants (and their affiliated licensees, if applicable) shall indicate on their websites that IDX information is provided exclusively for consumers’ personal non-commercial use, that it may not be used for any purpose other than to identify prospective properties consumers may be interested in purchasing, that the data is deemed reliable but is not guaranteed by MLS GRID, and that the use of the MLS GRID Data may be subject to an end user license agreement prescribed by the Member Participant’s applicable MLS if any and as amended from time to time. MLS GRID may, at its discretion, require use of other disclaimers as necessary to protect Member Participant, and/or their MLS from liability.
Based on information submitted to the MLS GRID. All data is obtained from various sources and may not have been verified by broker or MLS GRID. Supplied Open House Information is subject to change without notice. All information should be independently reviewed and verified for accuracy. Properties may or may not be listed by the office/agent presenting the information.
Privacy Policy / DMCA Notice / ADA Accessibility

