



Listing Office: Allied Realty Group LLC
Listing Office Phone: (262) 670-9880
5616 Stonefield Rd Hartford, WI 53086
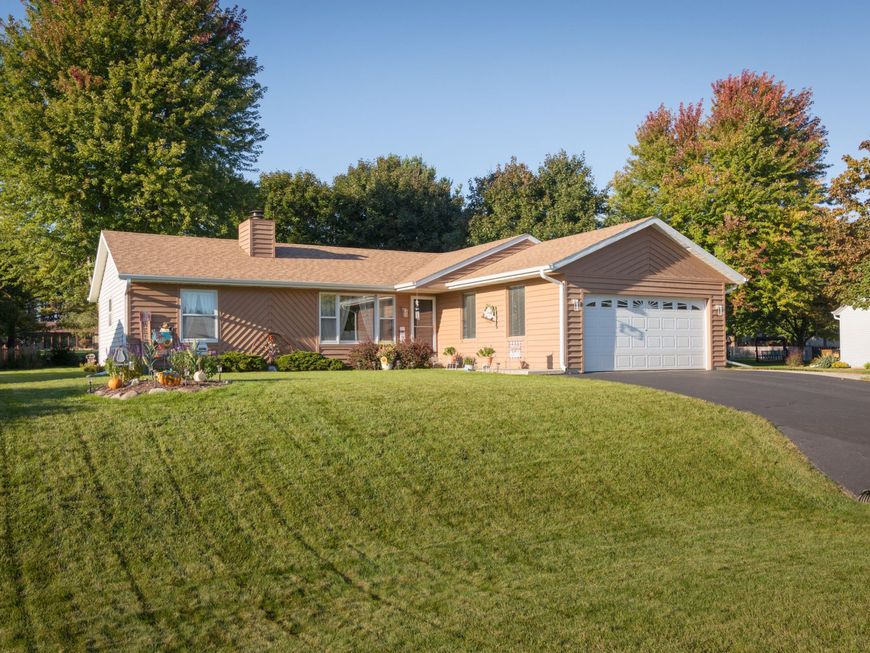
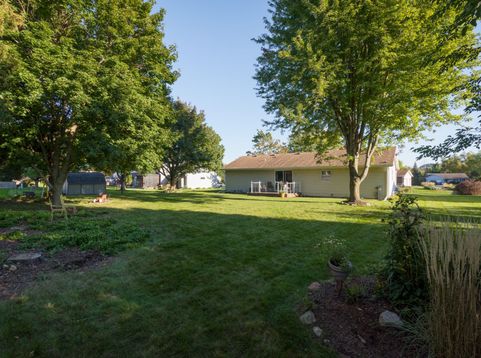
SLINGER SCHOOL DISTRICT GEM! Homes in this price point and location don't wait around! This immaculate 3 Bed, 2 Full Bath single-family home is move-in ready with zero work required. Enjoy pristine care throughout, featuring a functional open feel, a partially finished basement ready for your rec room or home gym, and a spacious 2.5-car garage with ample storage space.Best of all - Take advantage of sought-after Town of Hartford low taxes while enjoying full access to the top-rated Slinger School District! Conveniently located near local amenities, parks, and easy highway access.Turn-key single-family homes with this combination of low overhead and premier schools sell FAST. Schedule your private showing before it's gone!

Baird & Warner New Client Care Team Agent Cell: 312.847.5702 Email
Property Details
Feature Descriptions
Room Information
Schools
Disclaimer: The accuracy of all information regardless of source, including but not limited to square footage and lot size, is deemed reliable but not guaranteed nor warranted and should be personally verified through personal inspection by and/or with the appropriate professionals.
Location
See details and scored characteristics about this location.
Select a format below, new window will open and will prompt you to print.


AWARD WINNING SERVICES


GLOBAL REACH & HOME INSURANCE



Information is supplied by seller and other third parties and has not been verified.
Listing data compilation and photo(s) © 2026 – Multiple Listing Service, Inc. – All Rights Reserved .
Data Source: Metro MLS
Privacy Policy / DMCA Notice / ADA Accessibility

