

Listing Office: Premier Point Realty LLC
Listing Office Phone: (414) 395-5478
5510 Maple Rd Trenton, WI 53095
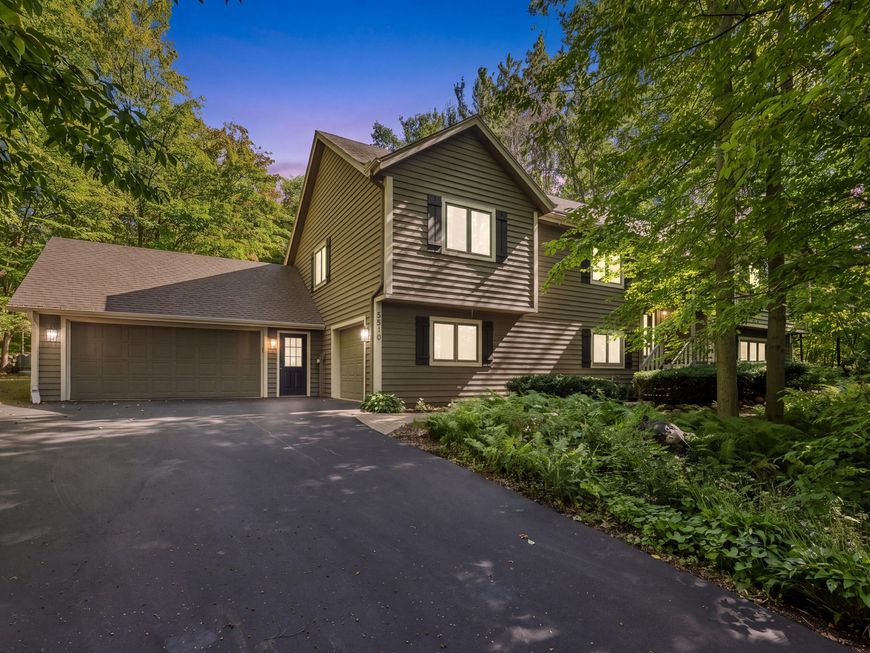
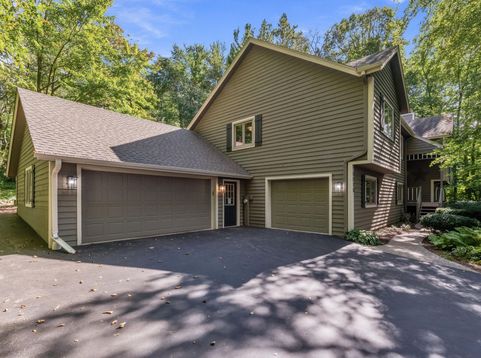
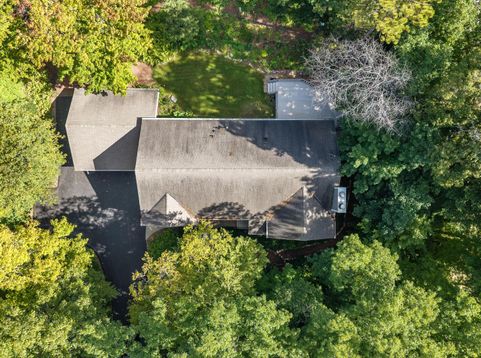
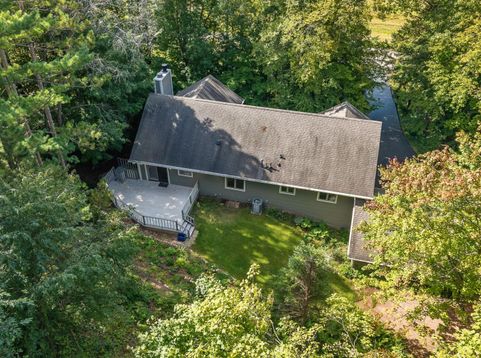
WANT TO LIVE in a treehouse?? JUST under an acre & 5mins to West Bend w/LOW Trenton Taxes.LOVE the COVERED front porch as you come inside to this RAISED RANCH.MAIN FLOOR featuring SPACIOUS living room w/vaulted ceiling & gas f/p.UPDATED kitchen w/newly refinished cabinetry, granite counters & kitchen island.PRIVATE backyard! ENJOY the deck just off dinette.ENTERTAINING?OPEN up the dining table in the formal dining area w/built in cabinet.3 bedrms & 2 full baths (one just updated w/jet tub & surround/granite sink/toilet) LOWER LEVEL w/FUN FAMILY room w/wood f/p/wet bar area w/mini frig.FULL bath on this level with UTILITY RM nearby!STORAGE everywhere. TOYS? 4 CAR ATTACH garage! (1garage has HEAT/AC!) UPDATES:FURNACE & AC/GUTTERS w/guards/DRIVEWAY/EXT painted/SOME windows/lighting & MORE!

Baird & Warner New Client Care Team Agent Cell: 312.847.5702 Email
Property Details
Feature Descriptions
Room Information
Schools
Disclaimer: The accuracy of all information regardless of source, including but not limited to square footage and lot size, is deemed reliable but not guaranteed nor warranted and should be personally verified through personal inspection by and/or with the appropriate professionals.
Location
See details and scored characteristics about this location.
Select a format below, new window will open and will prompt you to print.


AWARD WINNING SERVICES


GLOBAL REACH & HOME INSURANCE



Information is supplied by seller and other third parties and has not been verified.
Listing data compilation and photo(s) © 2026 – Multiple Listing Service, Inc. – All Rights Reserved .
Data Source: Metro MLS
Privacy Policy / DMCA Notice / ADA Accessibility

