

Listing Office: Klose Realty, LLC
5341 N 49th St, Unit 5343 Milwaukee, WI 53218
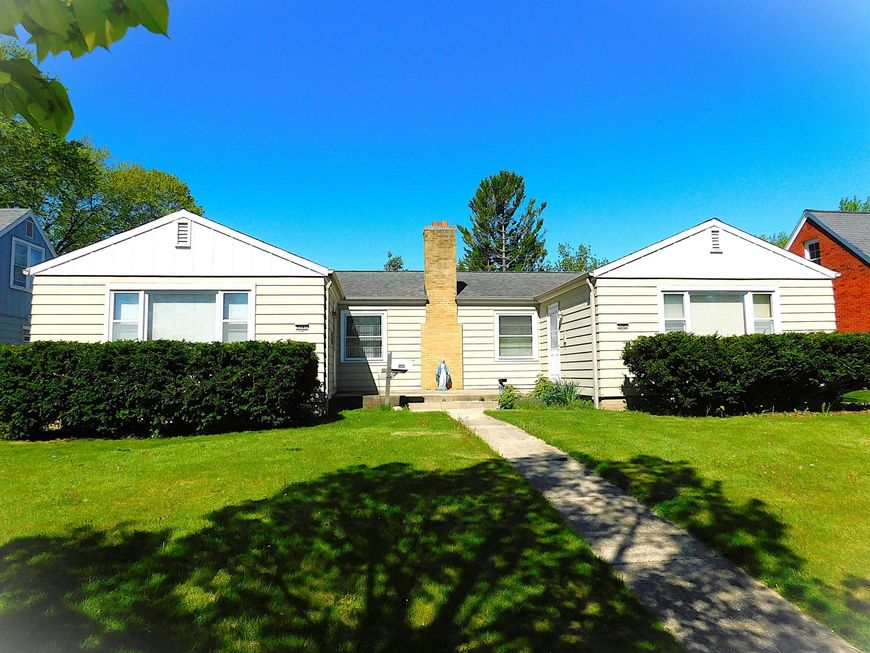
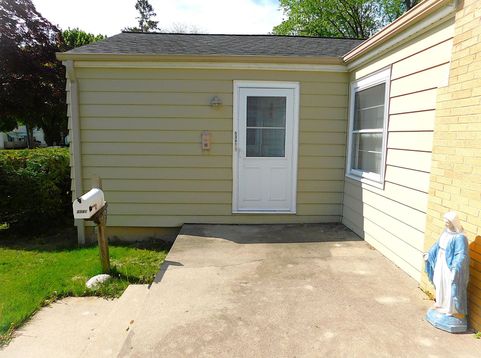
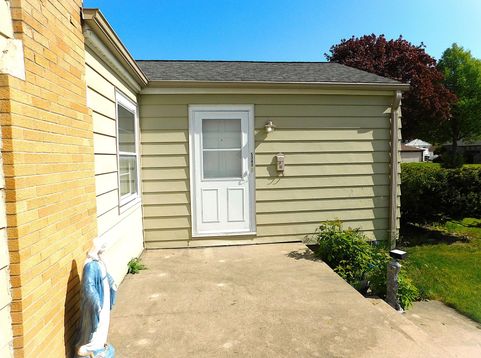
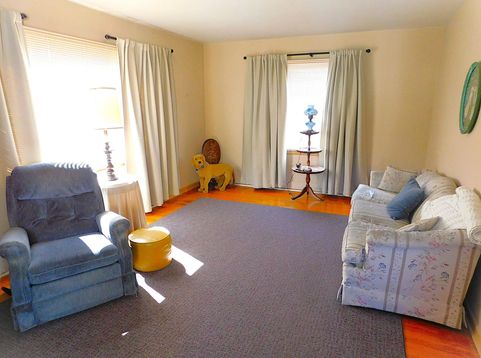
Always Owner Occupied and well cared for, this 2/2 bedroom Rare Ranch Duplex by Mc Govern Park is available now to buy for the first time in 56 years! Mid Century Modern features within a spacious living room with hardwood flooring, Built in China cabinetry in big eat in kitchens, 2 bedrooms have HWF and Ample closets, Separated basements have their own laundry areas, storage, and the 5341 side is partially finished with Groovy Rec room, wet bar(needs connection but plumbing is there), workshop area. 2 car detached garage and ample parking for more cars, and a big back yard west of garage! Multigenerational living opportunity here means close proximity yet still separate living quarters, or live in one side and rent out the other for a lower mortgage liability! Priced to sell!

Baird & Warner New Client Care Team Agent Cell: 312.847.5702 Email
Property Details
Feature Descriptions
Room Information
Schools
Disclaimer: The accuracy of all information regardless of source, including but not limited to square footage and lot size, is deemed reliable but not guaranteed nor warranted and should be personally verified through personal inspection by and/or with the appropriate professionals.
Location
See details and scored characteristics about this location.
Select a format below, new window will open and will prompt you to print.


AWARD WINNING SERVICES

GLOBAL REACH & HOME INSURANCE



WEBSITE AWARDS


Information is supplied by seller and other third parties and has not been verified.
Listing data compilation and photo(s) © 2026 – Multiple Listing Service, Inc. – All Rights Reserved .
Data Source: Metro MLS
Privacy Policy / DMCA Notice / ADA Accessibility

