

Listing Office: Becker Stong Real Estate Group, Inc.
Listing Office Phone: (262) 639-1665
5336 Wind Point Rd Wind Point, WI 53402
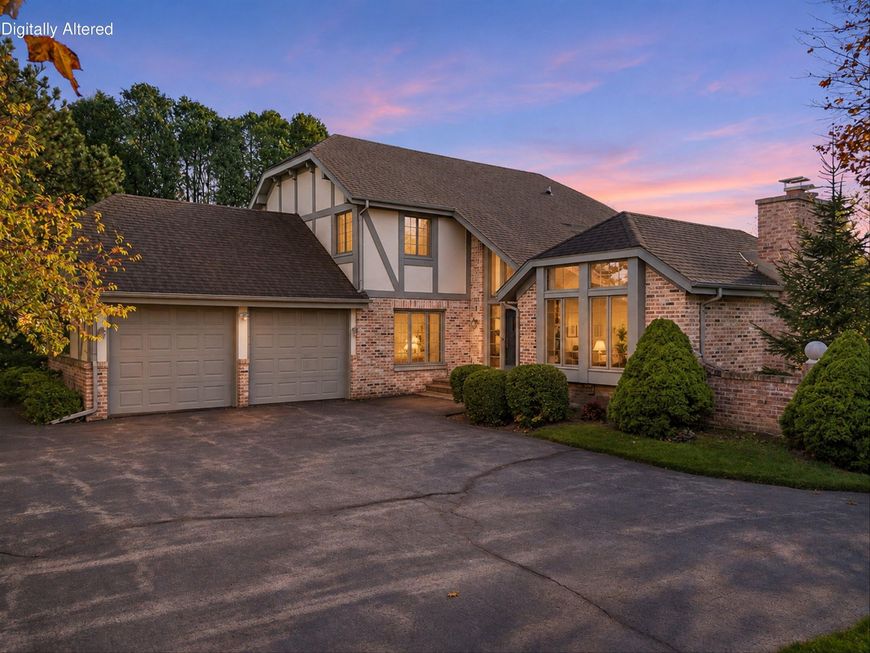
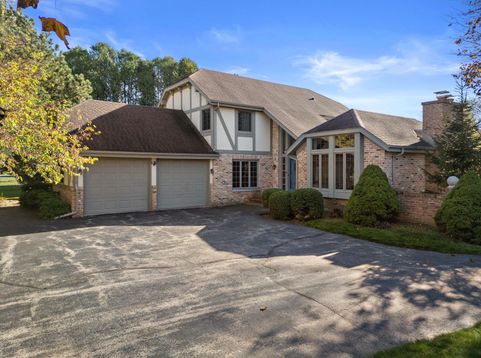
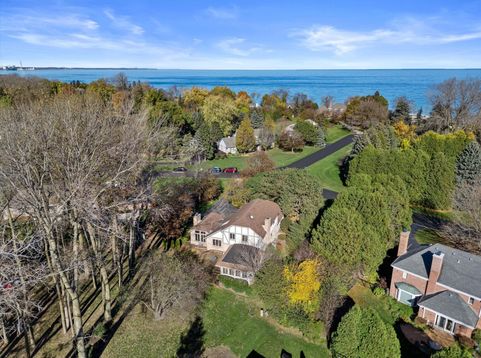
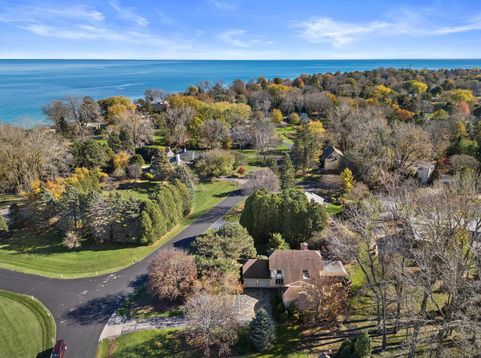
Exceptionally built 4 BR home in very desirable area of Wind Point offers gorgeous lot w/ mature trees. Only 1 block off of Lake Michigan,close to Lighthouse, Village Green Park plus a great place to enjoy walks,jogs, bike rides, tennis/pickleball. Spacious LR w/ vaulted, beamed ceiling, lovely FP,generous windows. Formal dining conveniently located next to large, updated kitchen w/ lots of storage & workspace opening to inviting FR focusing on lovely brick FP. This opens onto a wonderful sunroom used at least 3 seasons w/electric baseboard heating.1st fl 4th bedroom/ office adjacent to large powder room. Upstairs find spacious Primary suite w/ 2 WI closets, updated bath w/ large WI shower. 2 more bedrooms and hall bath w/ shower over tub. A well maintained,home offers everything you want.

Baird & Warner New Client Care Team Agent Cell: 312.847.5702 Email
Property Details
Feature Descriptions
Room Information
Schools
Disclaimer: The accuracy of all information regardless of source, including but not limited to square footage and lot size, is deemed reliable but not guaranteed nor warranted and should be personally verified through personal inspection by and/or with the appropriate professionals.
Location
See details and scored characteristics about this location.
Select a format below, new window will open and will prompt you to print.


AWARD WINNING SERVICES


GLOBAL REACH & HOME INSURANCE



Information is supplied by seller and other third parties and has not been verified.
Listing data compilation and photo(s) © 2026 – Multiple Listing Service, Inc. – All Rights Reserved .
Data Source: Metro MLS
Privacy Policy / DMCA Notice / ADA Accessibility

