

Listing Office: Keller Williams Thrive-Kenosha
5315 Emstan Hills Rd Racine, WI 53406
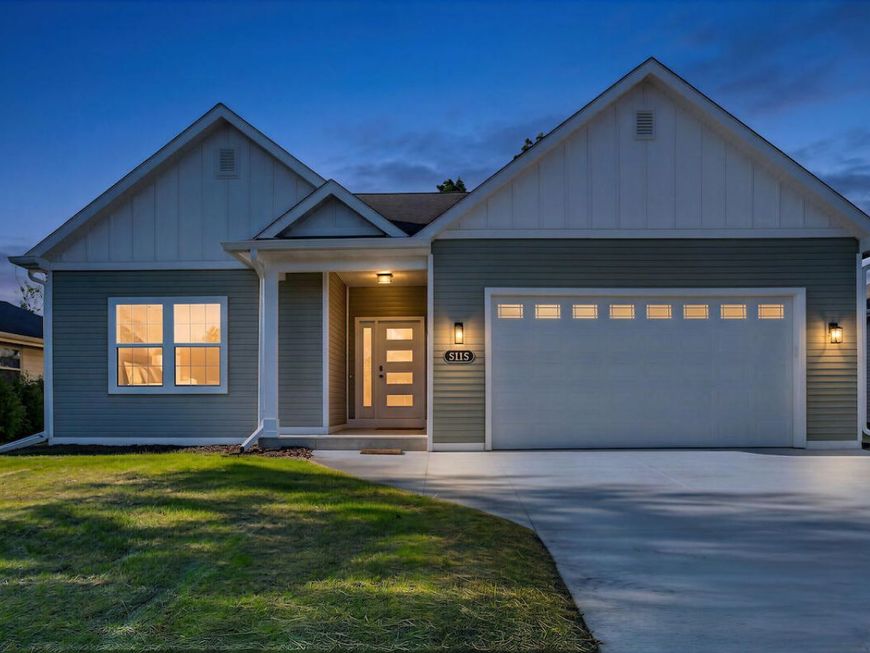
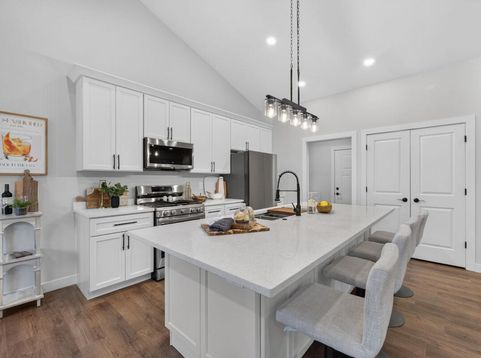
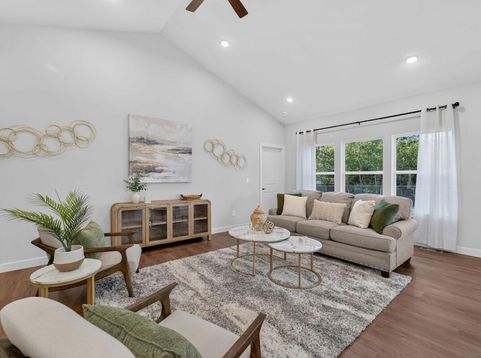
Be the first to call this beautifully designed new construction home yours! The open-concept living room, dining area & kitchen feature impressive vaulted ceilings, abundant natural light & sliding doors leading to the backyard. The kitchen shines with white cabinetry, quartz countertops, a spacious pantry & large center island ideal for family meals and entertaining. Retreat to the generous primary suite featuring a vaulted ceiling, walk-in closet & private bath with a tiled walk-in shower. Open staircase to the basement offers tall ceilings, an egress window & plumbing stubbed for a future full bath, providing excellent expansion potential. A concrete driveway and walkway, seeded lawn & mulched landscaping beds complete this move-in-ready home.

Baird & Warner New Client Care Team Agent Cell: 312.847.5702 Email
Property Details
Feature Descriptions
Room Information
Schools
Disclaimer: The accuracy of all information regardless of source, including but not limited to square footage and lot size, is deemed reliable but not guaranteed nor warranted and should be personally verified through personal inspection by and/or with the appropriate professionals.
Location
See details and scored characteristics about this location.
Select a format below, new window will open and will prompt you to print.


AWARD WINNING SERVICES


GLOBAL REACH & HOME INSURANCE



Information is supplied by seller and other third parties and has not been verified.
Listing data compilation and photo(s) © 2026 – Multiple Listing Service, Inc. – All Rights Reserved .
Data Source: Metro MLS
Privacy Policy / DMCA Notice / ADA Accessibility

