

Listing Office: Coldwell Banker Real Estate Group
5264 Warren Rd, Unit 5254 Lyons, WI 53105
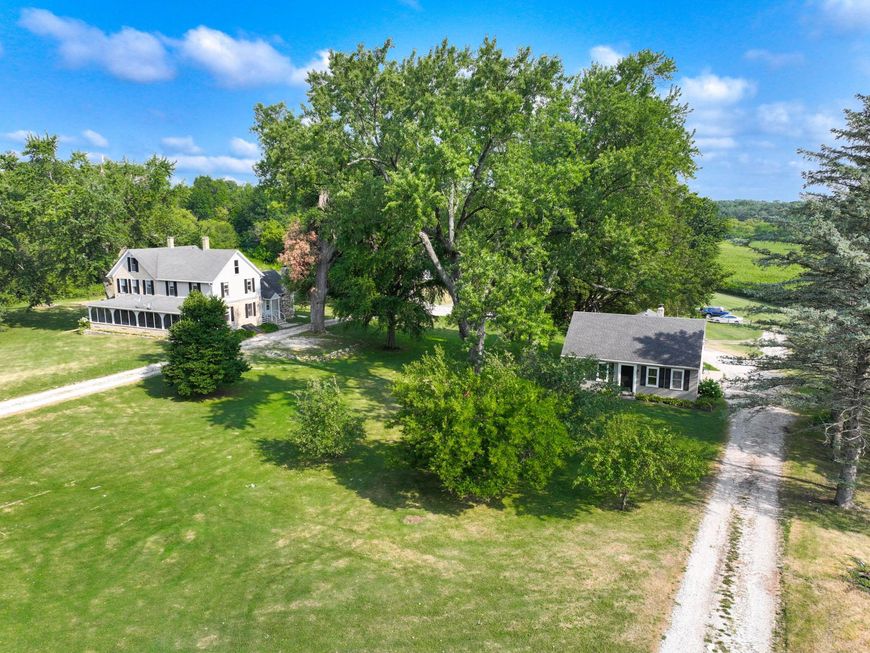
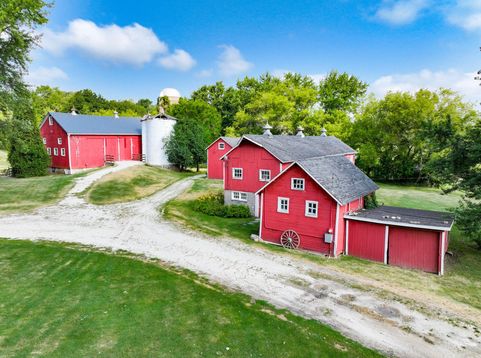
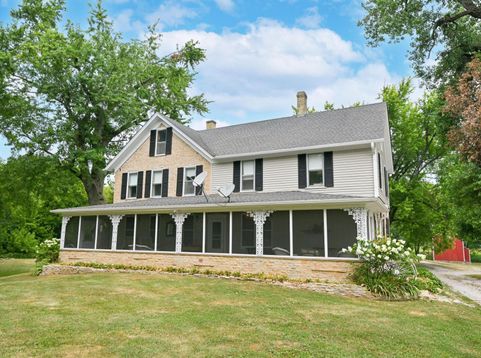
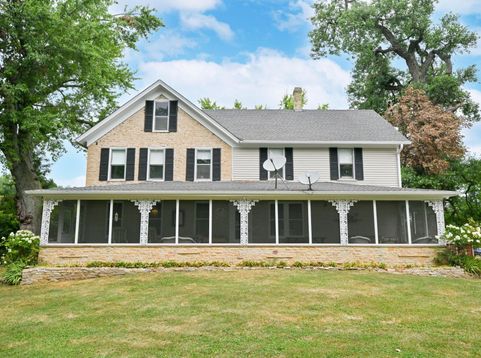
Historic 6 bdrm, 2 ba countryside farm offering rare privacy and timeless charm. The beautifully preserved farmhouse blends historic character with comfortable living spaces. A fully restored barn serves as a standout feature, ideal for events or a wedding venue with rustic elegance. The property also includes a separate tenant house, perfect for rental income, guests, or on-site management. A scenic creek and wetlands provide a backdrop for seeing abundant wildlife runs through the grounds, enhancing the peaceful setting and natural beauty. Located in Lyons horse country just outside Burlington and easy access to Lake Geneva, Milwaukee and Illinois.

Baird & Warner New Client Care Team Agent Cell: 312.847.5702 Email
Property Details
Feature Descriptions
Room Information
Schools
Disclaimer: The accuracy of all information regardless of source, including but not limited to square footage and lot size, is deemed reliable but not guaranteed nor warranted and should be personally verified through personal inspection by and/or with the appropriate professionals.
Location
See details and scored characteristics about this location.
Select a format below, new window will open and will prompt you to print.


AWARD WINNING SERVICES


GLOBAL REACH & HOME INSURANCE



Information is supplied by seller and other third parties and has not been verified.
Listing data compilation and photo(s) © 2026 – Multiple Listing Service, Inc. – All Rights Reserved .
Data Source: Metro MLS
Privacy Policy / DMCA Notice / ADA Accessibility

