

Listing Office: Berkshire Hathaway HomeServices Chicago
Listing Office Phone: (847) 362-6200
514 Arbor Ridge Dr Delavan, WI 53115
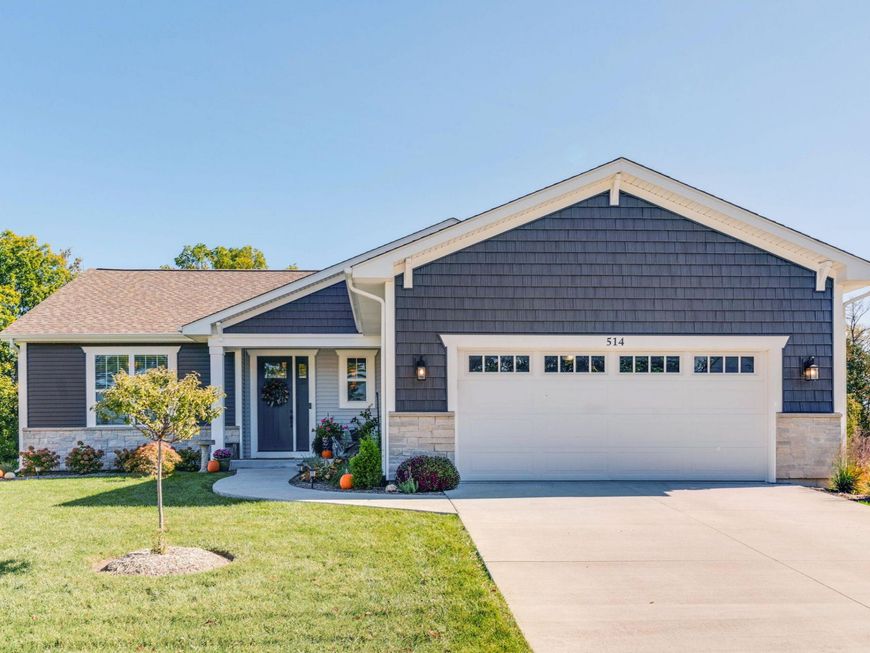
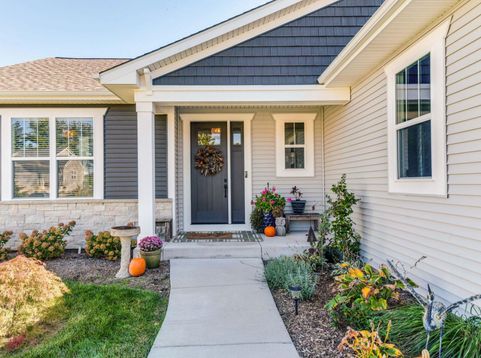
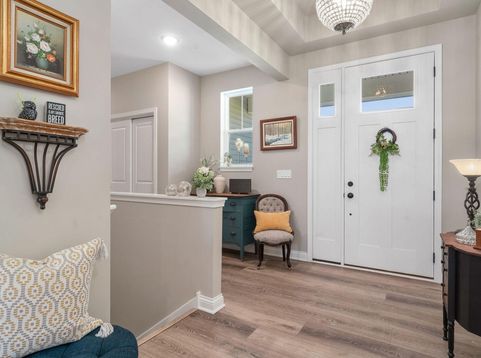
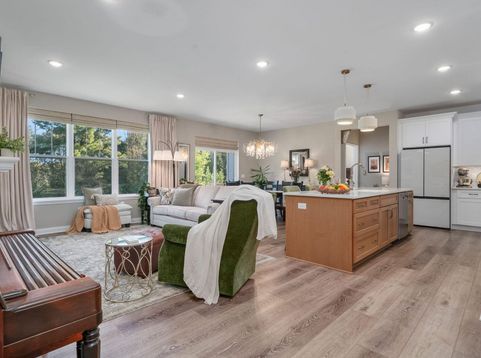
Beautiful 2024 ranch home backing to Comus Lake with wooded views. Craftsman style exterior with covered porch. Open concept floor plan with vinyl plank flooring. Kitchen with Shaker cabinetry, quartz counters and island. Living room has remote-start fireplace and winnow blinds. Primary suite features cathedral ceiling, en-suite bathroom with Shaker cabinets, quartz countertops, nickel fixtures, shower w/clear glass doors and walk-in closet with custom organizers. 2 additional bedrooms, bathroom, and laundry room are on the main level. Full unfinished lookout basement. Extensive landscaping. Recent upgrades include light fixtures, Kohler faucets & shower heads, epoxy garage floor and whole house interior paint. Enjoy wooded walking trails and tranquil Comus Lake from your back yard!

Baird & Warner New Client Care Team Agent Cell: 312.847.5702 Email
Property Details
Feature Descriptions
Room Information
Schools
Disclaimer: The accuracy of all information regardless of source, including but not limited to square footage and lot size, is deemed reliable but not guaranteed nor warranted and should be personally verified through personal inspection by and/or with the appropriate professionals.
Location
See details and scored characteristics about this location.
Select a format below, new window will open and will prompt you to print.


AWARD WINNING SERVICES


GLOBAL REACH & HOME INSURANCE



Information is supplied by seller and other third parties and has not been verified.
Listing data compilation and photo(s) © 2026 – Multiple Listing Service, Inc. – All Rights Reserved .
Data Source: Metro MLS
Privacy Policy / DMCA Notice / ADA Accessibility

