

Listing Office: Your Home Buying Agency LLC
Listing Office Phone: (262) 432-0012
5131 W Willow Rd Milwaukee, WI 53223
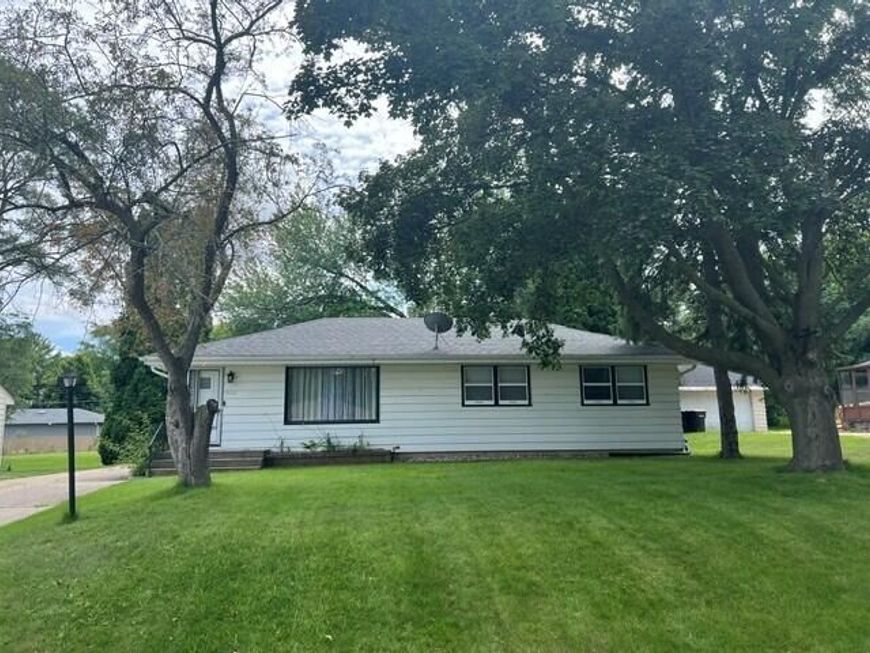
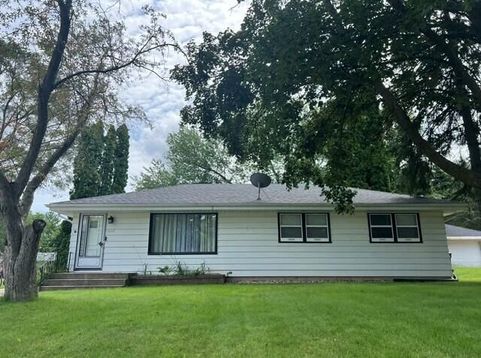
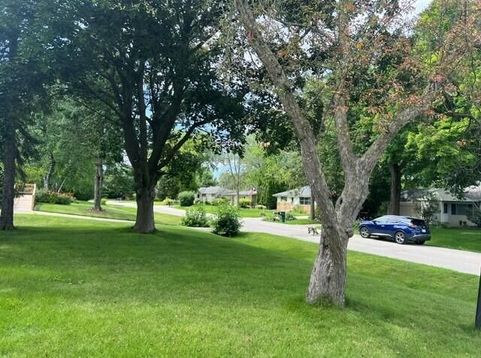
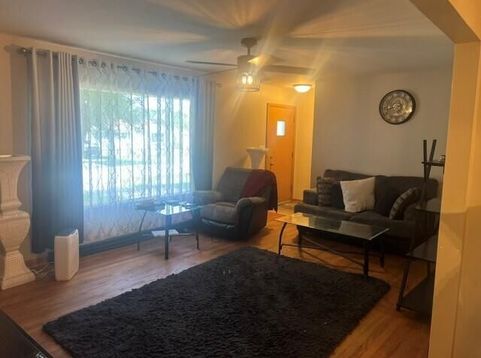
Don't Miss The Opportunity To View This Lovely Move In Ready 3 Bedroom 1 1/2 Bath Move In Ready Ranch Located In The Quiet & Scenic Area Of Brown Deer. Property Offers A Spacious Living & Dining Room W/Built In Hutch, Natural Hardwood Floors, Large Bay Window, A Spacious Kitchen W/Good Cabinet Space & A Snack Bar. The 3/Bedrooms Are All Nice Sized Along With Hardwood Floors, Spacious Closets & New Light Fixtures. The Main Level Bathroom Has Been Updated Including New Tile. The Spacious Lower Level Is Prefect For A Rec Room & Offers Tons Of Storage, A Laundry Area And A Half Bath. The Large Private Back Yard Offers A Park Like Setting And Is Perfect For Kids, Family Barbeques & Entertaining. The Large 2 Car Garage & Lengthy Driveway Allows For Addt'l Parking. This Home Is Being Sold ''As Is

Baird & Warner New Client Care Team Agent Cell: 312.847.5702 Email
Property Details
Feature Descriptions
Room Information
Schools
Disclaimer: The accuracy of all information regardless of source, including but not limited to square footage and lot size, is deemed reliable but not guaranteed nor warranted and should be personally verified through personal inspection by and/or with the appropriate professionals.
Location
See details and scored characteristics about this location.
Select a format below, new window will open and will prompt you to print.


AWARD WINNING SERVICES

GLOBAL REACH & HOME INSURANCE



WEBSITE AWARDS


Information is supplied by seller and other third parties and has not been verified.
Listing data compilation and photo(s) © 2026 – Multiple Listing Service, Inc. – All Rights Reserved .
Data Source: Metro MLS
Privacy Policy / DMCA Notice / ADA Accessibility

