

Listing Office: Homestead Realty, Inc
505 Elder Ln Addison, WI 53002
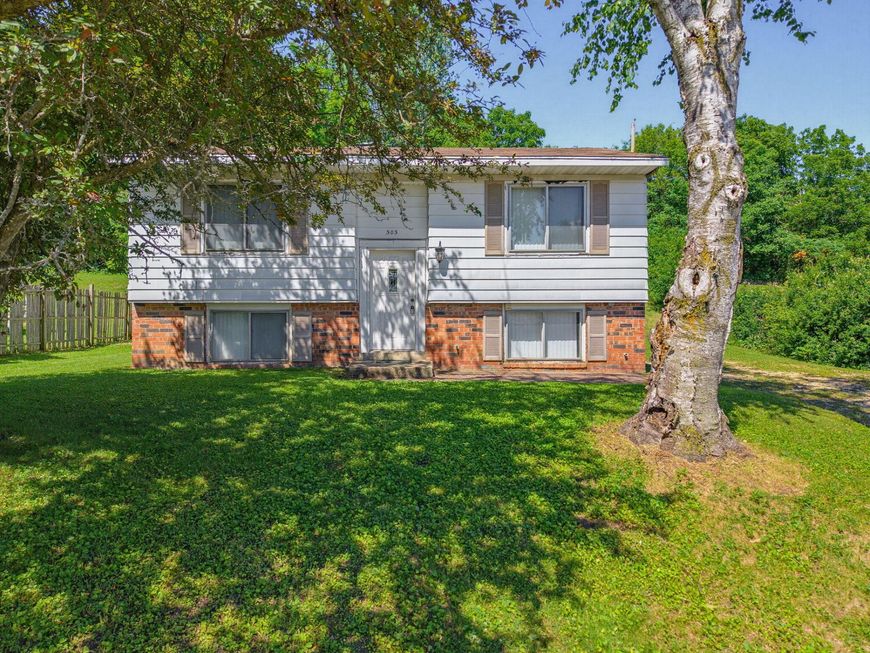
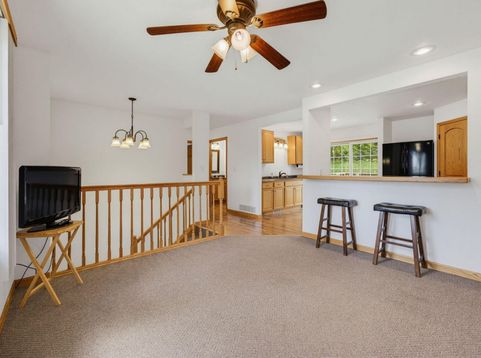
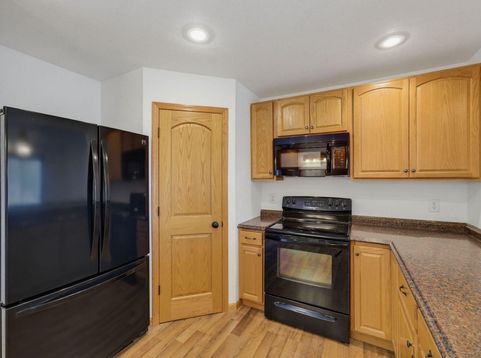
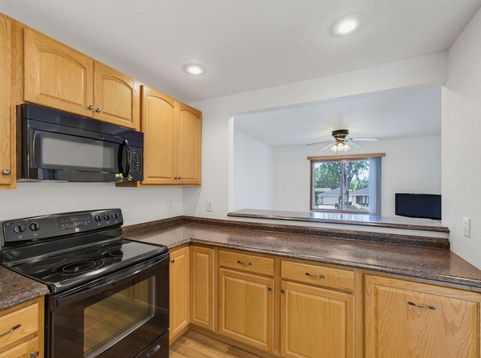
Opportunity is knocking in the Slinger School District! This affordable home offers the chance to build equity while creating a space that is uniquely yours. remodeled kitchen, updated bathrooms, spacious primary suite, and a nice yard, many improvements have already been completed. Several projects have been started and are ready for the next owner to finish and customize to their taste. Being sold as-is, this home will require some TLC, but the solid bones and desirable location make it well worth the effort. Whether you're a first-time buyer, investor, or someone looking for a project, this property offers tremendous potential and value. MORE PIX SATURDAY !

Baird & Warner New Client Care Team Agent Cell: 312.847.5702 Email
Property Details
Feature Descriptions
Room Information
Schools
Disclaimer: The accuracy of all information regardless of source, including but not limited to square footage and lot size, is deemed reliable but not guaranteed nor warranted and should be personally verified through personal inspection by and/or with the appropriate professionals.
Location
See details and scored characteristics about this location.
Select a format below, new window will open and will prompt you to print.


AWARD WINNING SERVICES

GLOBAL REACH & HOME INSURANCE



WEBSITE AWARDS


Information is supplied by seller and other third parties and has not been verified.
Listing data compilation and photo(s) © 2026 – Multiple Listing Service, Inc. – All Rights Reserved .
Data Source: Metro MLS
Privacy Policy / DMCA Notice / ADA Accessibility

