

Listing Office: Coldwell Banker Realty
Listing Office Phone: (262) 241-4700
504 Maple St Fort Atkinson, WI 53538
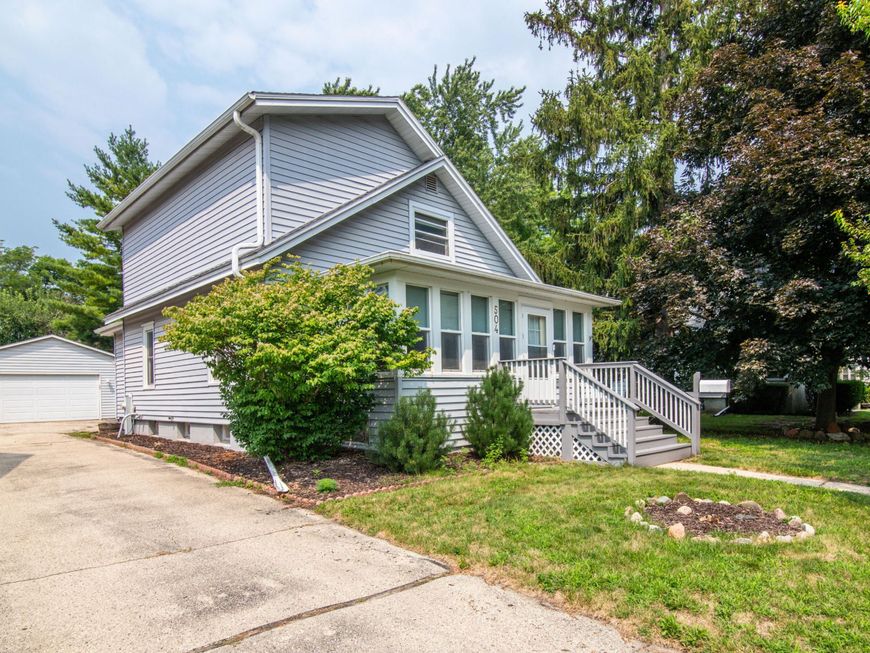
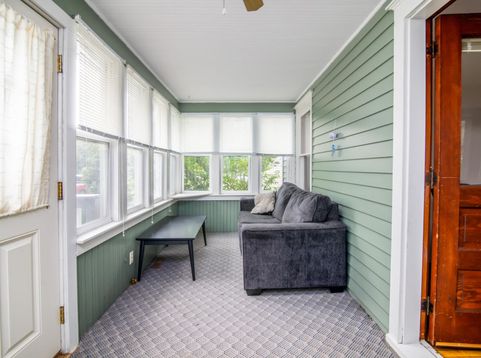
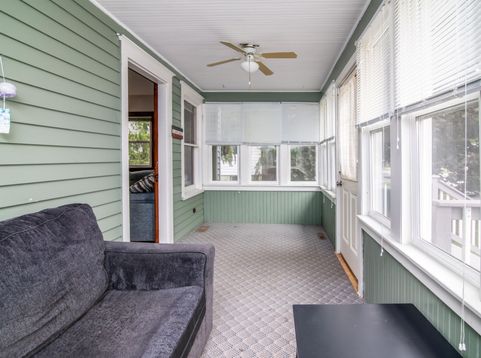
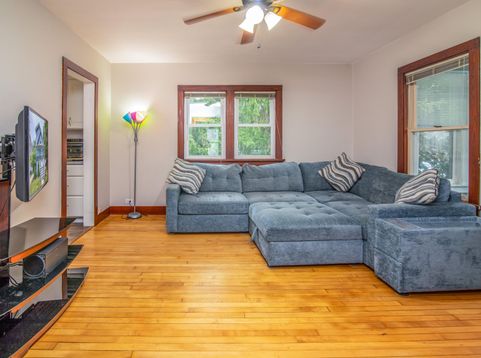
Charming and inviting, the enclosed front porch sets the tone as you enter this well-maintained home. The main level features beautiful wood floors and original woodwork, complemented by an updated kitchen that blends modern convenience with classic character. Upstairs, newly installed carpet enhances comfort throughout the level. The spacious primary ensuite offers skylights and a peaceful retreat feel. Outside, enjoy a fully fenced backyard perfect for pets or play, along with an oversized insulated garage that provides excellent storage and workspace flexibility. Seller is related to listing agent. Allow 24 hrs for acceptance 1 yr warranty at $800.00

Baird & Warner New Client Care Team Agent Cell: 312.847.5702 Email
Property Details
Feature Descriptions
Room Information
Schools
Disclaimer: The accuracy of all information regardless of source, including but not limited to square footage and lot size, is deemed reliable but not guaranteed nor warranted and should be personally verified through personal inspection by and/or with the appropriate professionals.
Location
See details and scored characteristics about this location.
Select a format below, new window will open and will prompt you to print.


AWARD WINNING SERVICES


GLOBAL REACH & HOME INSURANCE



Information is supplied by seller and other third parties and has not been verified.
Listing data compilation and photo(s) © 2026 – Multiple Listing Service, Inc. – All Rights Reserved .
Data Source: Metro MLS
Privacy Policy / DMCA Notice / ADA Accessibility

