

Listing Office: Buy Me LLC
Listing Office Phone: (414) 406-6460
4953 N 126th St Butler, WI 53007
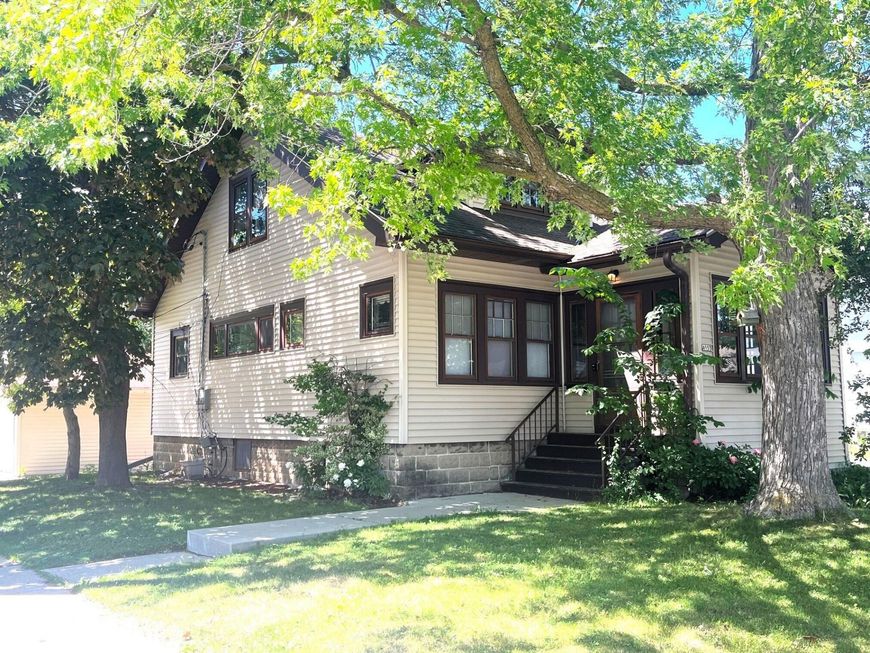
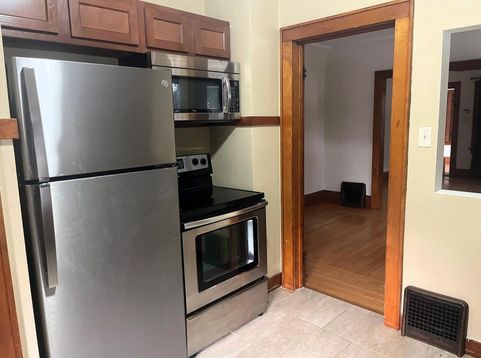
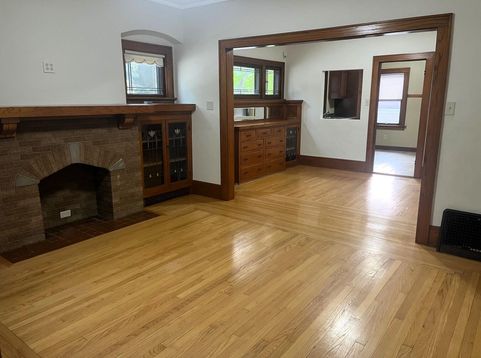
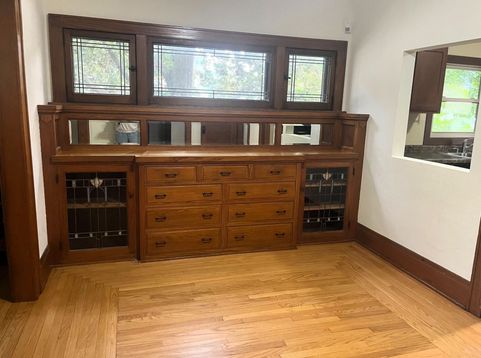
OPEN SUNDAY OCT 25 From 12-2pm Come experience Old World Charm in this updated Butler home. Enter into the breezy Sunroom w/ refinished HWF floors. The open concept living room has leaded glass windows & oak floors w/leaded stained glass cabinets surrounding a decorative Fireplace fascade. The dining room hosts a beautiful leaded stained glass built-in oak buffet. Remodeled kitchen with newer cabinets, ceramic tile & SS appliances. Modernized bathroom-The upper unit has been updated with new paint, carpet, ceramic tile & has one bedroom, living room, full kitchen (or possible den or bonus room) and bath. This property was used previously as a duplex. 2 car garage....Other updates include new siding, wrapped windows, some cement, and more. EZ access to expressway

Baird & Warner New Client Care Team Agent Cell: 312.847.5702 Email
Property Details
Feature Descriptions
Room Information
Schools
Disclaimer: The accuracy of all information regardless of source, including but not limited to square footage and lot size, is deemed reliable but not guaranteed nor warranted and should be personally verified through personal inspection by and/or with the appropriate professionals.
Location
See details and scored characteristics about this location.
Select a format below, new window will open and will prompt you to print.


AWARD WINNING SERVICES


GLOBAL REACH & HOME INSURANCE



Information is supplied by seller and other third parties and has not been verified.
Listing data compilation and photo(s) © 2026 – Multiple Listing Service, Inc. – All Rights Reserved .
Data Source: Metro MLS
Privacy Policy / DMCA Notice / ADA Accessibility

