
4937 Dory Drive New Port Richey, FL 34652
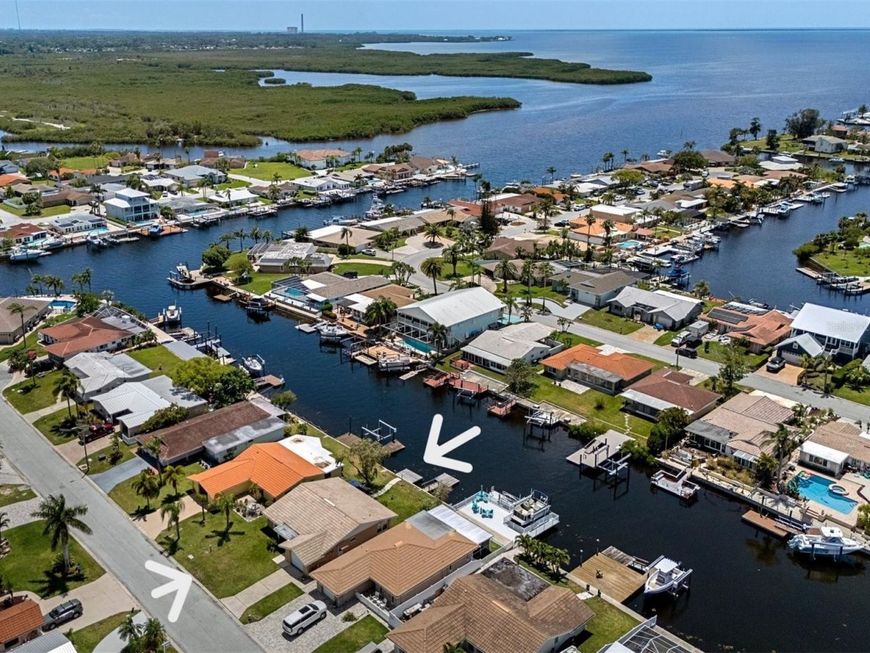
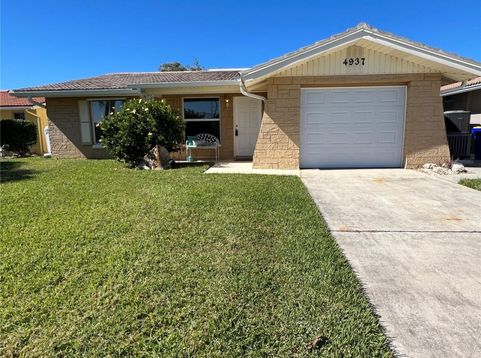
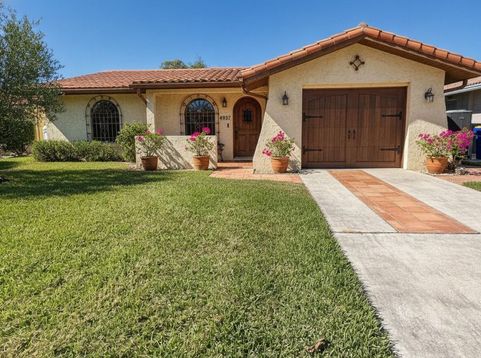
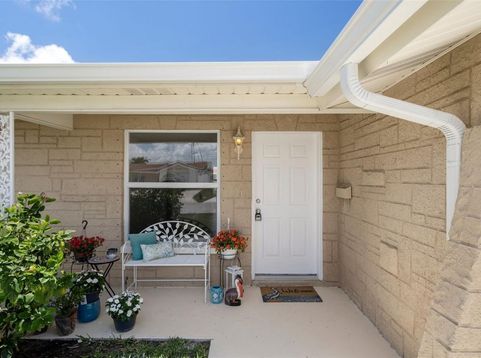
Virtually Staged. Virtually Staged. ONLY $305 per sq ft. - Start your waterfront living NOW! Beautifully updated waterfront Home located In Gulf Harbors Community. local Licensed contractor completed all updates; this house has backup documents proving all permits and inspections completed - brand new SS appliances -NEW Cabinetry - be the first to use. move in ready. why go through all the stress if you don't have to. Only mins out to the Gulf of Mexico/ Gulf OF America - Tiled roof charm, AC couple years old. Two docks - one is a Floating Dock. Room for all your water toys - Direct Gulf Access. meaning you have deep water canal -NOT tide sensitive and bring your sailboat!! Create your own outdoor paradise, room to add a pool, & boat lift. Optional membership: Gulf Harbors Private Beach club for only $200.00 annually - it offers grills, bathrooms, showers, tables and benches, w/ cabanas. Great place for a cookout. Or just enjoy the privacy of your own home sitting on your own private patio with friends. This home has an open Floor Plan, Living Room & Dining combo, Breakfast Sitting area with Breakfast Bar in Kitchen, Kitchen lighting updating and spacious tiled Florida Room. Boat Lovers...spend your day exploring the island beaches or just pull your boat up to a local restaurant. Gulf Harbors Civic Association also has an optional Membership of $125 a year - Community paper lists all events and mentions all various clubs that are avail to join if interested. As a member - Community offers two boat ramps; a key is required for access at a small fee. Gulf Harbors Yacht club near and full of events, community center with monthly events and new park also available nearby. - The Gulf of Mexico/America only mins away. You are near the waterfront dining by boat access or car, & shopping! Historical Downtown New Port Richey offers fun places to visit. Interesting silent movie industry past! Don't miss this old town charm. Tampa Airport about 50 mins away, the Historical Tarpon Springs Sponge docks only 15 mins away. Clearwater Beach is about 50 mins away.

Baird & Warner New Client Care Team Agent Cell: 312.847.5702 Email
Property Details
Amenities
Feature Descriptions
Room Information
Schools
Disclaimer: The accuracy of all information regardless of source, including but not limited to square footage and lot size, is deemed reliable but not guaranteed nor warranted and should be personally verified through personal inspection by and/or with the appropriate professionals.
Location
See details and scored characteristics about this location.

Listing Office: BEST OF THE GULF REALTY INC

Member Participants (and their affiliated licensees, if applicable) shall indicate on their websites that IDX information is provided exclusively for consumers’ personal non-commercial use, that it may not be used for any purpose other than to identify prospective properties consumers may be interested in purchasing, that the data is deemed reliable but is not guaranteed by MLS GRID, and that the use of the MLS GRID Data may be subject to an end user license agreement prescribed by the Member Participant’s applicable MLS if any and as amended from time to time. MLS GRID may, at its discretion, require use of other disclaimers as necessary to protect Member Participant, and/or their MLS from liability.
Based on information submitted to the MLS GRID. All data is obtained from various sources and may not have been verified by broker or MLS GRID. Supplied Open House Information is subject to change without notice. All information should be independently reviewed and verified for accuracy. Properties may or may not be listed by the office/agent presenting the information.
Select a format below, new window will open and will prompt you to print.


AWARD WINNING SERVICES


GLOBAL REACH & HOME INSURANCE



Member Participants (and their affiliated licensees, if applicable) shall indicate on their websites that IDX information is provided exclusively for consumers’ personal non-commercial use, that it may not be used for any purpose other than to identify prospective properties consumers may be interested in purchasing, that the data is deemed reliable but is not guaranteed by MLS GRID, and that the use of the MLS GRID Data may be subject to an end user license agreement prescribed by the Member Participant’s applicable MLS if any and as amended from time to time. MLS GRID may, at its discretion, require use of other disclaimers as necessary to protect Member Participant, and/or their MLS from liability.
Based on information submitted to the MLS GRID. All data is obtained from various sources and may not have been verified by broker or MLS GRID. Supplied Open House Information is subject to change without notice. All information should be independently reviewed and verified for accuracy. Properties may or may not be listed by the office/agent presenting the information.
Privacy Policy / DMCA Notice / ADA Accessibility

