
490 Muirfield Loop Reunion, FL 34747
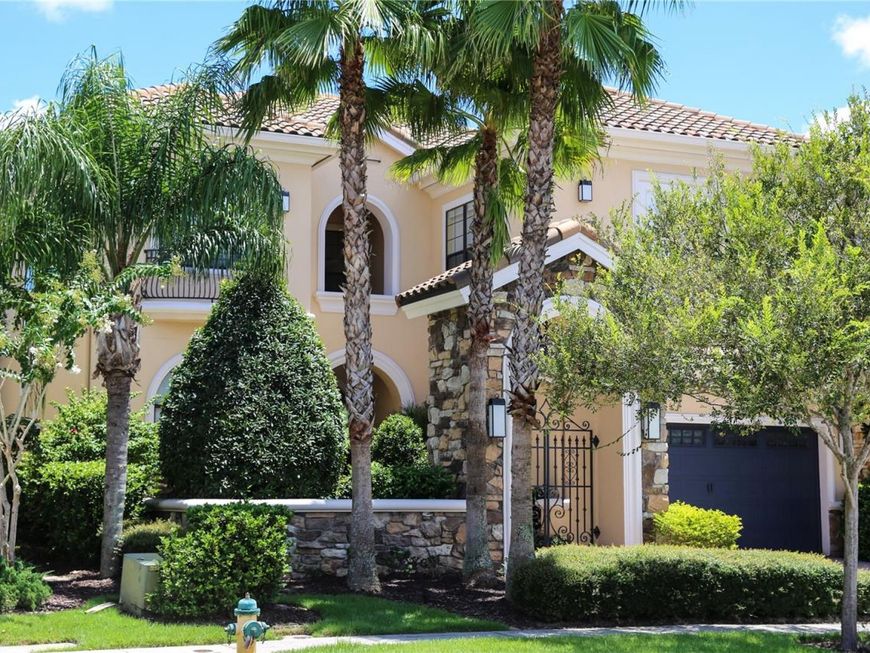
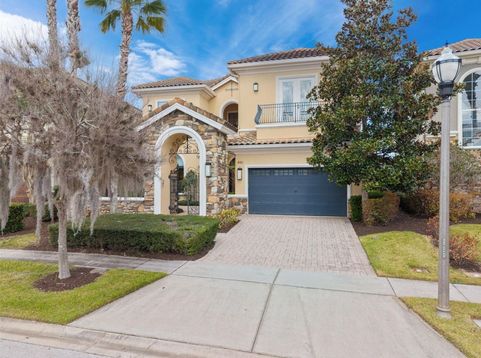
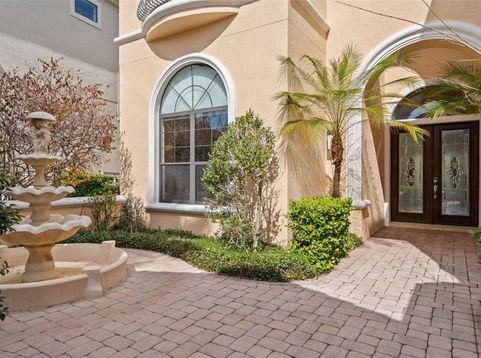
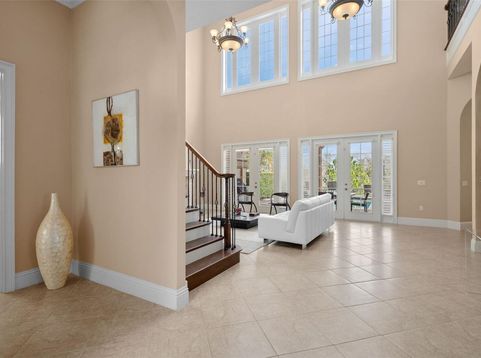
Discover a private custom estate on prestigious Muirfield Loop, a premier street lined with Reunion's finest multi-million-dollar homes.Now offered at $1,245,000, this immaculate residence delivers a rare blend of custom craftsmanship, generous scale, and a peaceful, low maintenance lifestyle.Perfectly positioned on an elevated homesite with serene woods and golf views, the home offers exceptional privacy with no golfers, carts, or public walking paths directly behind your outdoor living spaces.A gated courtyard entry opens to soaring ceilings, rich natural light, and clean contemporary design.Enjoyed as a private second home retreat rather than a high turnover rental, the villa is in pristine, move in condition and features five ensuite bedrooms (including two ground-floor suites), multiple living areas, loft spaces, smart home automation, and fiber internet.Outside, a pristine pool, spa, covered lanai, and fully equipped summer kitchen create a spectacular indoor outdoor entertaining oasis.Residents enjoy a beautiful, gated resort setting with neighborhood pools, walking paths, and on-site dining, without the cost and obligation of a Reunion Club membership, keeping monthly ownership costs predictable and manageable.Minutes from Walt Disney World and a convenient drive to Universal, area water parks, and Orlando's premier shopping and dining, this estate combines luxury resort living, privacy, and smart value in one of Reunion's most coveted enclaves.

Baird & Warner New Client Care Team Agent Cell: 312.847.5702 Email
Property Details
Amenities
Feature Descriptions
Room Information
Location
See details and scored characteristics about this location.

Listing Office: GLOBAL FLORIDA REALTY

Member Participants (and their affiliated licensees, if applicable) shall indicate on their websites that IDX information is provided exclusively for consumers’ personal non-commercial use, that it may not be used for any purpose other than to identify prospective properties consumers may be interested in purchasing, that the data is deemed reliable but is not guaranteed by MLS GRID, and that the use of the MLS GRID Data may be subject to an end user license agreement prescribed by the Member Participant’s applicable MLS if any and as amended from time to time. MLS GRID may, at its discretion, require use of other disclaimers as necessary to protect Member Participant, and/or their MLS from liability.
Based on information submitted to the MLS GRID. All data is obtained from various sources and may not have been verified by broker or MLS GRID. Supplied Open House Information is subject to change without notice. All information should be independently reviewed and verified for accuracy. Properties may or may not be listed by the office/agent presenting the information.
Select a format below, new window will open and will prompt you to print.


AWARD WINNING SERVICES

GLOBAL REACH & HOME INSURANCE



WEBSITE AWARDS


Member Participants (and their affiliated licensees, if applicable) shall indicate on their websites that IDX information is provided exclusively for consumers’ personal non-commercial use, that it may not be used for any purpose other than to identify prospective properties consumers may be interested in purchasing, that the data is deemed reliable but is not guaranteed by MLS GRID, and that the use of the MLS GRID Data may be subject to an end user license agreement prescribed by the Member Participant’s applicable MLS if any and as amended from time to time. MLS GRID may, at its discretion, require use of other disclaimers as necessary to protect Member Participant, and/or their MLS from liability.
Based on information submitted to the MLS GRID. All data is obtained from various sources and may not have been verified by broker or MLS GRID. Supplied Open House Information is subject to change without notice. All information should be independently reviewed and verified for accuracy. Properties may or may not be listed by the office/agent presenting the information.
Privacy Policy / DMCA Notice / ADA Accessibility

