
49 Hamilton Lane Inlet Beach, FL 32461
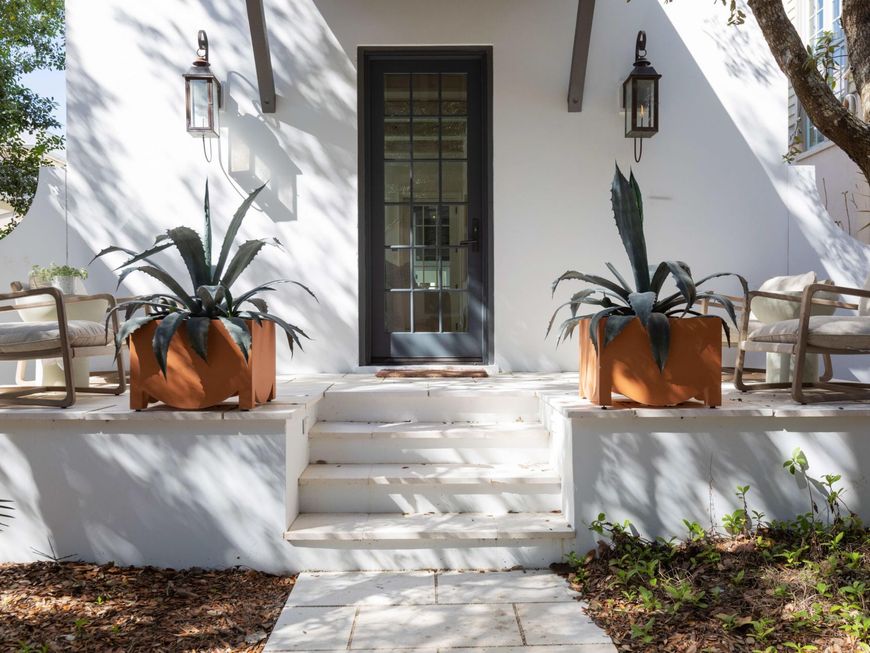
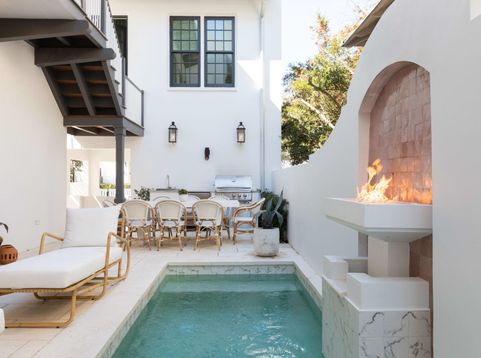
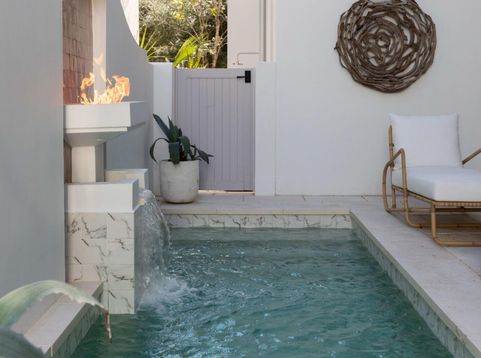
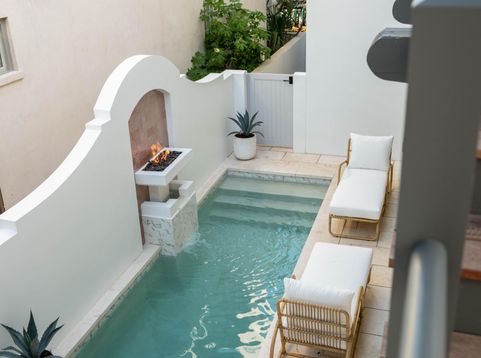
Distinctive architecture and interiors by Kate Marker Interiors define The Salty Rose at 49 Hamilton Lane in Rosemary Beach, Florida. Positioned along a charming pedestrian path near Town Center and the beach, this coastal residence offers four bedrooms, four full baths and one half bath across the main home and carriage house (2022), complemented by a private saltwater pool and summer kitchen. Building upon the original one-bedroom home, Rosemary Beach's first town architect, Mark Tanney, returned to reimagine the property with an expanded residence, carriage house and garage. Inside, hardwood floors, exposed ceiling beams, gas fireplaces and a soft coastal palette create inviting spaces with thoughtful detail throughout. The main kitchen features a Wolf six-burner gas range and a folding wall that opens to the courtyard, connecting indoor dining with poolside entertaining. An outdoor kitchen and pool fire feature enhance the setting. The carriage house provides additional living space with its own kitchen, vaulted ceilings, marble countertops, Sub-Zero refrigerator and Wolf range. Connected porch access and a separate exterior staircase offer flexible circulation between the residences comfortably sleeping 12. Nearby shops, restaurants, beach access, four community pools and the Timpoochee Trail bring Rosemary Beach and Scenic Highway 30A within easy reach. A distinctive blend of architectural character, designer interiors and private outdoor living.

Baird & Warner New Client Care Team Agent Cell: 312.847.5702 Email
Property Details
Feature Descriptions
Schools
Disclaimer: The accuracy of all information regardless of source, including but not limited to square footage and lot size, is deemed reliable but not guaranteed nor warranted and should be personally verified through personal inspection by and/or with the appropriate professionals.
Location
See details and scored characteristics about this location.

Listing Office: Coldwell Banker Realty
Select a format below, new window will open and will prompt you to print.


AWARD WINNING SERVICES


GLOBAL REACH & HOME INSURANCE



Privacy Policy / DMCA Notice / ADA Accessibility

