

Listing Office: Realty Executives - Integrity
4875 Easy St, Unit 5 Delafield, WI 53029
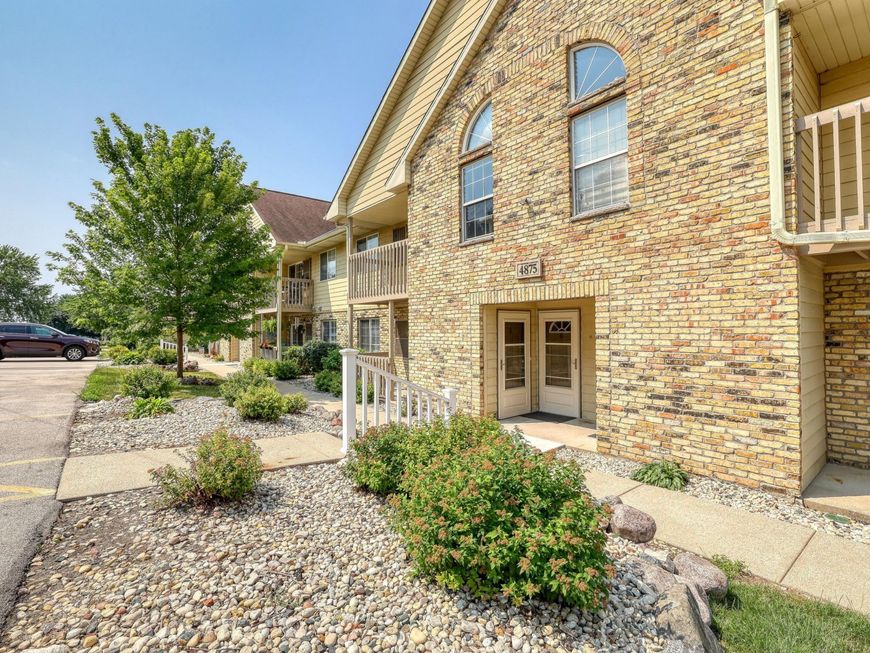
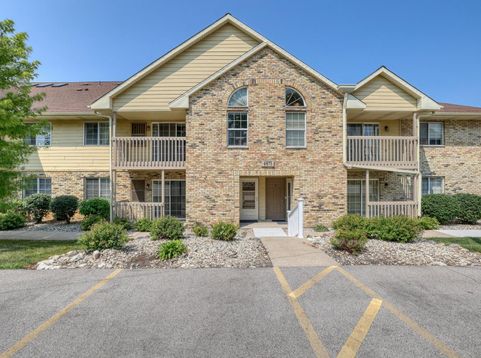
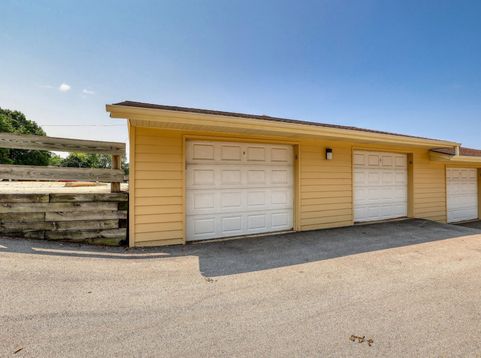
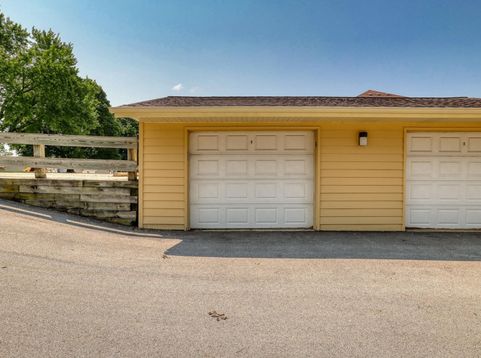
Welcome home to this well maintained 1-bedroom 1-bath (plus garage) Delafield condo, which features a thoughtfully designed floor plan. The oversized eat-in kitchen offers a breakfast bar, dining area & overlooks the open-concept living room. The large bedroom features a huge walk-in closet with in-unit laundry for the ultimate convenience. The bathroom is updated with a shower over tub. Enjoy your own private patio. You can walk across the street to the association park or walk 1 block to Kwik Trip! Located just moments from downtown Hartland, you're close to local coffee shops, stores, & restaurants, plus quick access to HWY 16 and Hwy 83 to make commuting a breeze. This condo blends low-maintenance living with a lifestyle you'll love. Ready to move right in & enjoy.

Baird & Warner New Client Care Team Agent Cell: 312.847.5702 Email
Property Details
Feature Descriptions
Room Information
Schools
Disclaimer: The accuracy of all information regardless of source, including but not limited to square footage and lot size, is deemed reliable but not guaranteed nor warranted and should be personally verified through personal inspection by and/or with the appropriate professionals.
Location
See details and scored characteristics about this location.
Select a format below, new window will open and will prompt you to print.


AWARD WINNING SERVICES

GLOBAL REACH & HOME INSURANCE



WEBSITE AWARDS


Information is supplied by seller and other third parties and has not been verified.
Listing data compilation and photo(s) © 2026 – Multiple Listing Service, Inc. – All Rights Reserved .
Data Source: Metro MLS
Privacy Policy / DMCA Notice / ADA Accessibility

