

Listing Courtesy Of:
Listing Office: RE/MAX ELITE
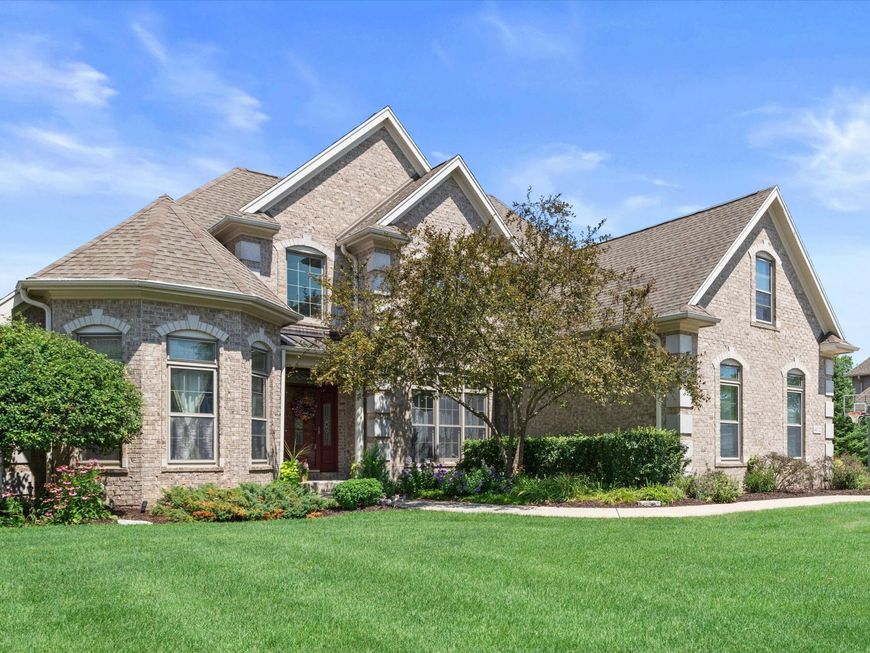
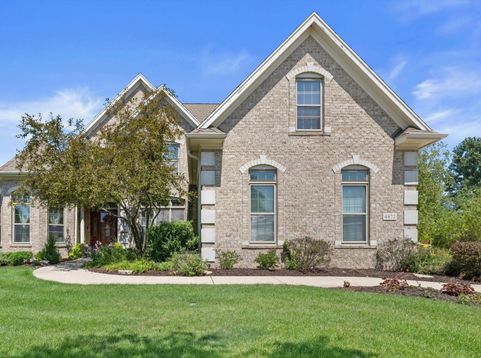
4872 103rd St Pleasant Prairie, WI 53158
$794,900
Active-With Offer / MLS# 1975661 / Residential - Single Family / Pleasant Prairie
5
Beds
4
Baths
1
Half Bath
3522
SqFt

Baird & Warner New Client Care Team Agent Cell: 312.847.5702 Email
Property Details
Property Type: Residential - Single Family
Basement: Finished, Full, Full Size Windows, Shower, Sump Pump, Walk Out/Outer Door
Fuel Type: Natural Gas
Garage: 3 car attached
Home Style: Contemporary
Lot Size: 0.35 Acres
Stories: 2.0
Taxes: $8,670
Year Built: 2005
Feature Descriptions
Accessibility: Bedroom on Main Level, Full Bath on Main Level
Appliances: Dishwasher, Dryer, Range, Refrigerator, Washer
Bath: At least one Bathtub, MBR Bath Separate Tub, MBR Bath Walk-in Shower, Off MBR, Shower Stall
Data Source: Metro MLS
Driveway: Parking Space, Paved
Exterior: Brick
Exterior: Deck, Patio
Flood Plain: Unknown
Heating/Cooling: Central Air, Forced Air
HOA Fee: 350
Interior: Cable TV Available, Gas Fireplace, High Speed Internet, Kitchen Island, Pantry, Simulated Wood Floors, Vaulted Ceiling(s), Walk-In Closet(s), Walk-thru Bedroom, Wood Floors
Lot: 104 x 144
Lot Dimensions: 104 x 144
Rooms Total: 12
SQFT Above Grade: 2206.00
SQFT Below Grade: 1316.00
Water/Sewer: Municipal Sewer, Municipal Water
Zoning: Res
Room Information
Living/Great Room: 18.00 X 15.00 Level - M
Kitchen: 23.00 X 13.00 Level - M
Primary Bedroom: 13.00 X 21.00 Level - M
Dining Room: 12.00 X 12.00 Level - M
Den: 11.00 X 11.00 Level - M
Rec Room: 21.00 X 38.00 Level - L
Bedroom 2: 30.00 X 12.00 Level - U
Bedroom 3: 12.00 X 12.00 Level - U
Bedroom 4: 11.00 X 12.00 Level - U
Bedroom 5: 14.00 X 14.00 Level - L
Laundry: 13.00 X 10.00 Level - L
Other Room: 12.00 X 13.00 Level - L
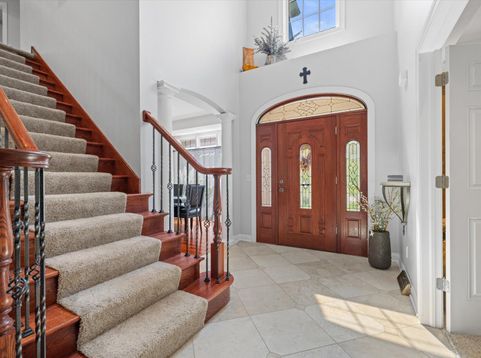
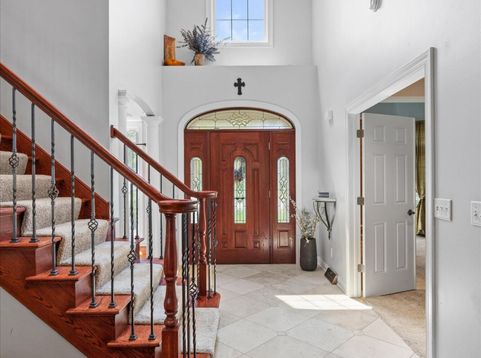
Foyer: 11.00 X 9.00 Level - M
Schools
High School: Indian Trail HS & Academy
Middle School: Mahone
Elementary School: Prairie Lane
School District: Kenosha
Disclaimer: The accuracy of all information regardless of source, including but not limited to square footage and lot size, is deemed reliable but not guaranteed nor warranted and should be personally verified through personal inspection by and/or with the appropriate professionals.
Location
See details and scored characteristics about this location.
Print This Listingx
Select a format below, new window will open and will prompt you to print.


AWARD WINNING SERVICES


GLOBAL REACH & HOME INSURANCE



Information is supplied by seller and other third parties and has not been verified.
Listing data compilation and photo(s) © 2026 – Multiple Listing Service, Inc. – All Rights Reserved .
Data Source: Metro MLS
Privacy Policy / DMCA Notice / ADA Accessibility


This site is hosted, designed and copyright
© 1994 - 2026 by
Delta Media Group, Inc. -- Patent Pending --