

Listing Office: Realspek LLC
Listing Office Phone: (262) 620-1542
4751 98th St Pleasant Prairie, WI 53158
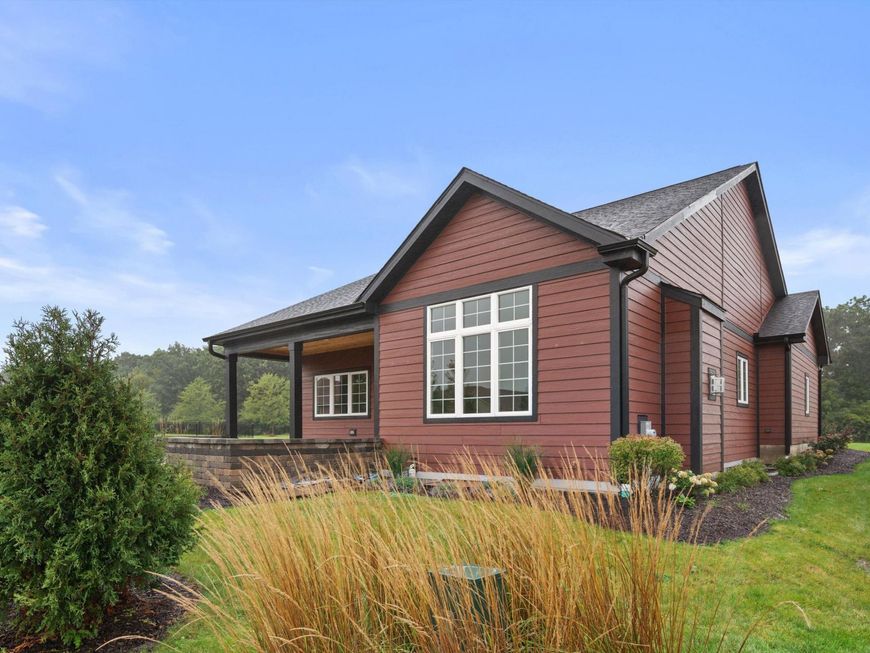
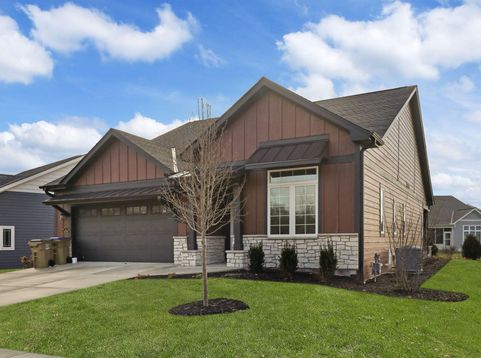
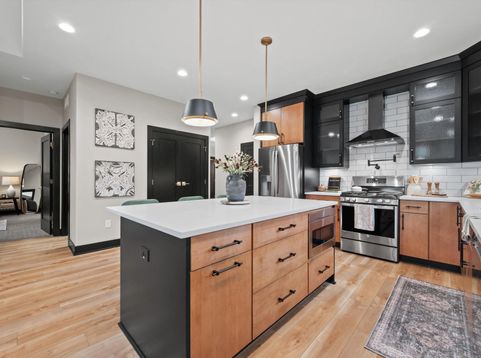
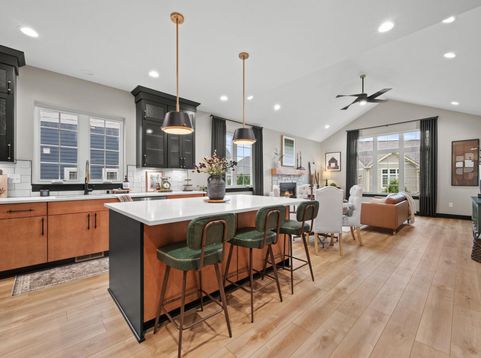
Arbor IV is a showstopper from the moment you walk in the door! This 2 bed, 2 bath home features high-end finishes, dramatic ceilings, zero step entry, and an open floor plan with unique architectural details. Luxury flooring flows throughout. Stunning kitchen showcasing teak and black cabinetry with glass fronts, quartz countertops, and a large center island. The primary suite offers a gorgeous tiled, hotel style shower and 2 walk-in closets. Step outside to the covered concrete patio with signature cedar roof, perfect for entertaining. The lower level feels finished with 9ft tall ceilings, 2 egress windows allowing plenty of natural light, and is stubbed for a future bathroom. Enjoy easy living with covered landscaping, irrigation, snow removal and all deferred exterior home maintenance.

Baird & Warner New Client Care Team Agent Cell: 312.847.5702 Email
Property Details
Feature Descriptions
Room Information
Schools
Disclaimer: The accuracy of all information regardless of source, including but not limited to square footage and lot size, is deemed reliable but not guaranteed nor warranted and should be personally verified through personal inspection by and/or with the appropriate professionals.
Location
See details and scored characteristics about this location.
Select a format below, new window will open and will prompt you to print.


AWARD WINNING SERVICES


GLOBAL REACH & HOME INSURANCE



Information is supplied by seller and other third parties and has not been verified.
Listing data compilation and photo(s) © 2026 – Multiple Listing Service, Inc. – All Rights Reserved .
Data Source: Metro MLS
Privacy Policy / DMCA Notice / ADA Accessibility

