

Listing Office: Realspek LLC
Listing Office Phone: (262) 620-1542
4675 98th St Pleasant Prairie, WI 53158
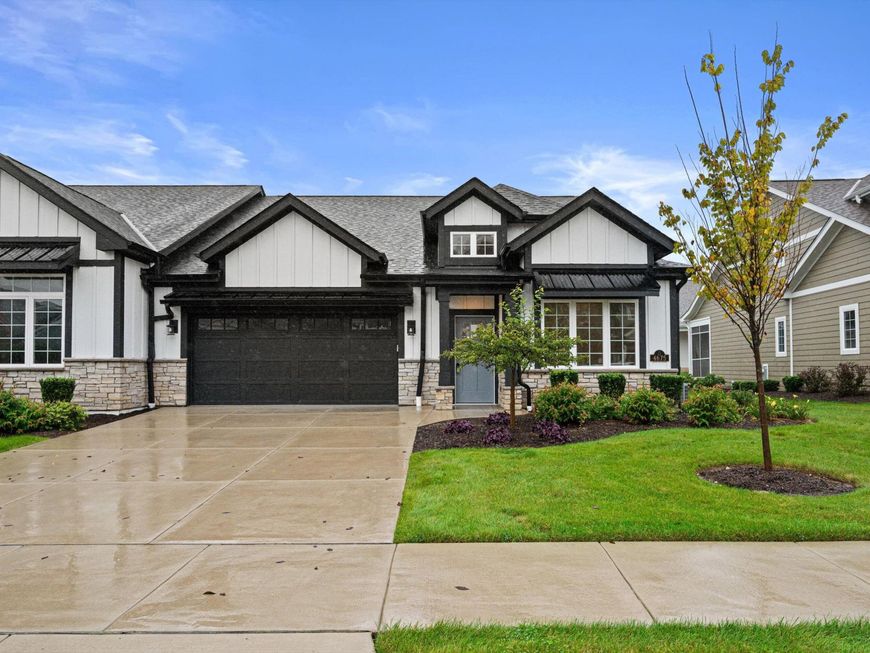
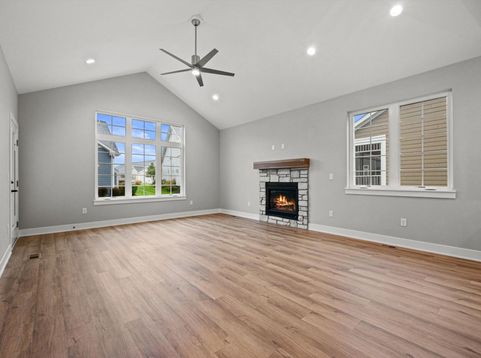
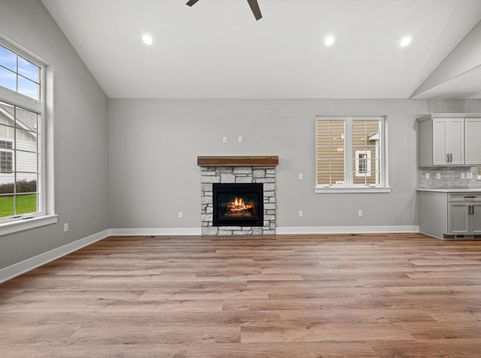
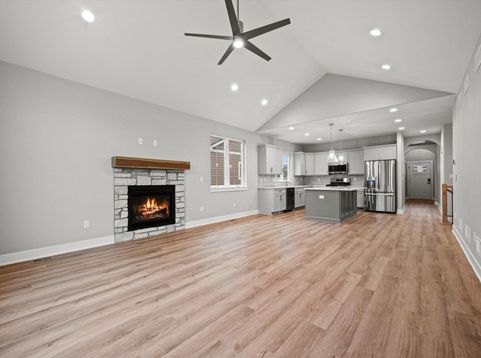
This former Augusta model is anything but ordinary! From the sleek exterior to the upgraded finishes and beautiful light fixtures, this home has a modern feel. Offering 3 bedrooms and 3 full bathrooms, the bright open layout features impressive ceiling height, architectural details, and a stone gas fireplace. Enjoy the covered patio with cedar roof and extended uncover portion perfect for sun bathing or entertaining. The finished lower level adds incredible living space with a large flex room, private bedroom, full bath, and mini kitchen with sink and beverage refrigerator. Perfect for guests and movie nights! Enjoy low maintenance living at The Cottages with landscaping, irrigation, snow removal, and exterior home maintenance handled by the association. Move in and enjoy!

Baird & Warner New Client Care Team Agent Cell: 312.847.5702 Email
Property Details
Feature Descriptions
Room Information
Schools
Disclaimer: The accuracy of all information regardless of source, including but not limited to square footage and lot size, is deemed reliable but not guaranteed nor warranted and should be personally verified through personal inspection by and/or with the appropriate professionals.
Location
See details and scored characteristics about this location.
Select a format below, new window will open and will prompt you to print.


AWARD WINNING SERVICES


GLOBAL REACH & HOME INSURANCE



Information is supplied by seller and other third parties and has not been verified.
Listing data compilation and photo(s) © 2026 – Multiple Listing Service, Inc. – All Rights Reserved .
Data Source: Metro MLS
Privacy Policy / DMCA Notice / ADA Accessibility

