

Listing Office: Keller Williams Thrive-Caledonia
Listing Office Phone: (262) 877-2100
449 Melvin Ave Racine, WI 53402
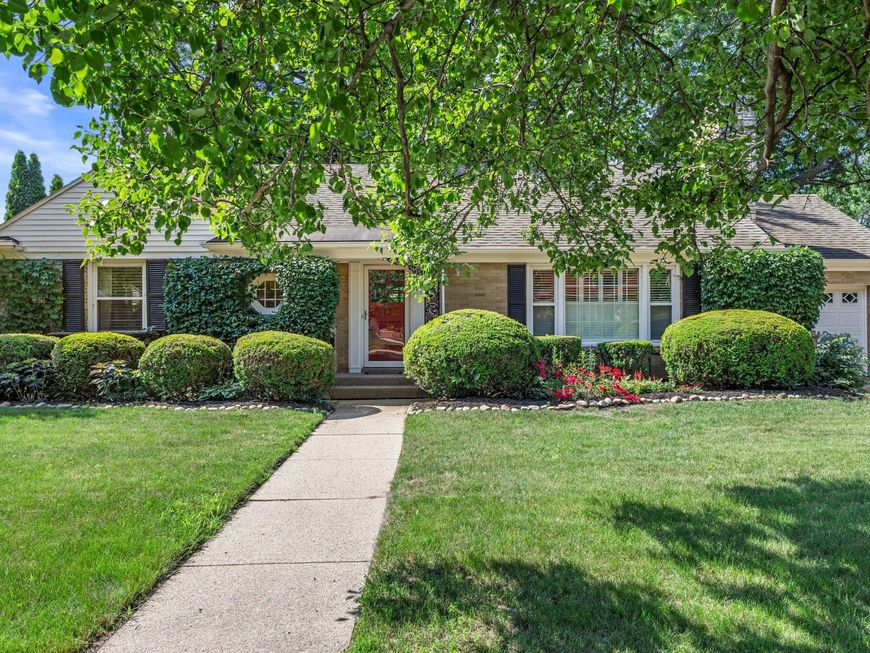
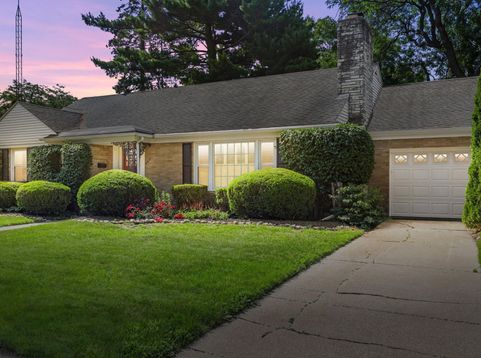
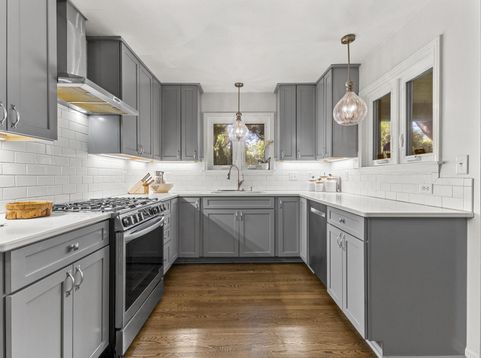
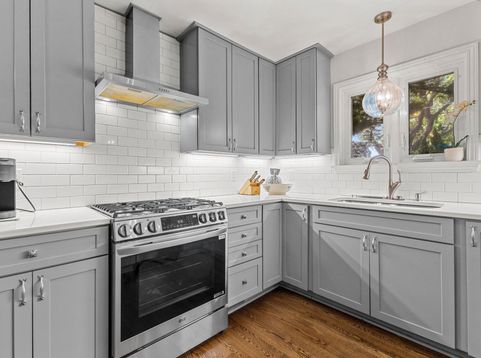
Welcome home to timeless charm and effortless elegance in this beautifully maintained 3-bedroom, 1.5-bath ranch. Gorgeous hardwood floors flow throughout the home, creating warmth and character in every room. The updated kitchen is the heart of the home, featuring top-of-the-line custom cabinetry that perfectly blends luxury with everyday functionality. The bathrooms are impeccably maintained and full of vintage charm, proving that classic design never goes out of style. Every detail of this home reflects pride of ownership. Step outside to a huge, private backyard--an ideal setting for entertaining, relaxing, gardening, or simply enjoying your own peaceful retreat. Brand-new windows throughout the home provide energy efficiency, abundant natural light, and peace of mind for years to come

Baird & Warner New Client Care Team Agent Cell: 312.847.5702 Email
Property Details
Feature Descriptions
Room Information
Schools
Disclaimer: The accuracy of all information regardless of source, including but not limited to square footage and lot size, is deemed reliable but not guaranteed nor warranted and should be personally verified through personal inspection by and/or with the appropriate professionals.
Location
See details and scored characteristics about this location.
Select a format below, new window will open and will prompt you to print.


AWARD WINNING SERVICES

GLOBAL REACH & HOME INSURANCE



WEBSITE AWARDS


Information is supplied by seller and other third parties and has not been verified.
Listing data compilation and photo(s) © 2026 – Multiple Listing Service, Inc. – All Rights Reserved .
Data Source: Metro MLS
Privacy Policy / DMCA Notice / ADA Accessibility

