

Listing Office: First Weber Inc - Delafield
Listing Office Phone: (262) 646-6800
436 Thomas Rd Wales, WI 53183
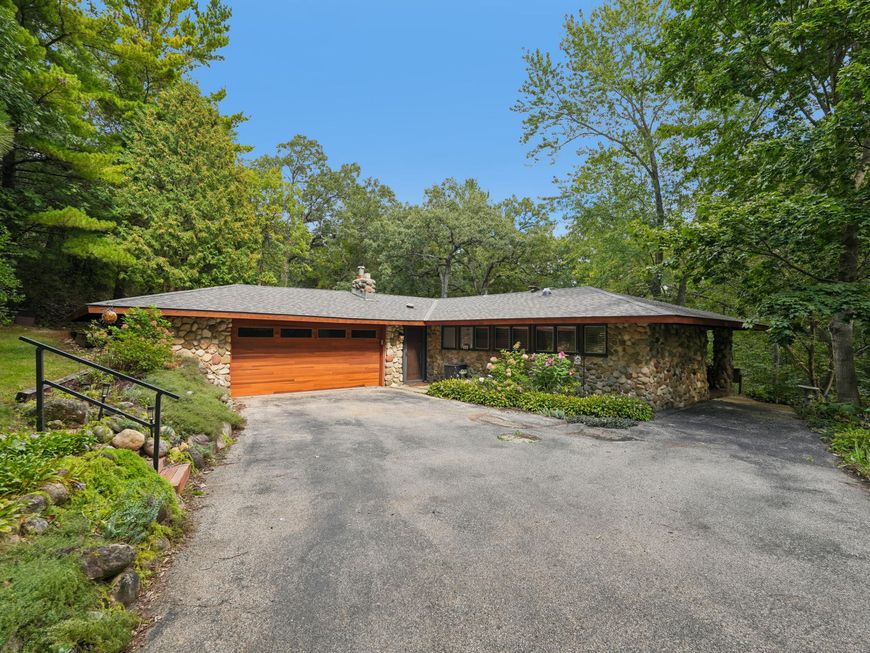
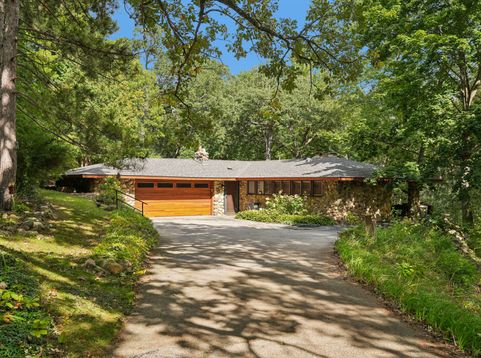
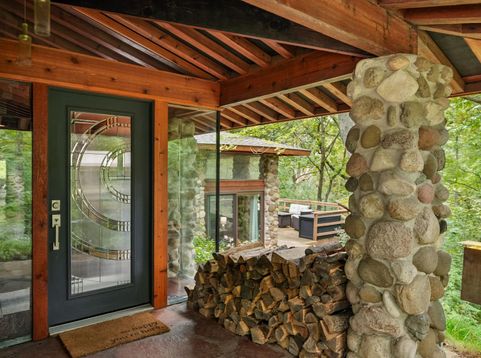
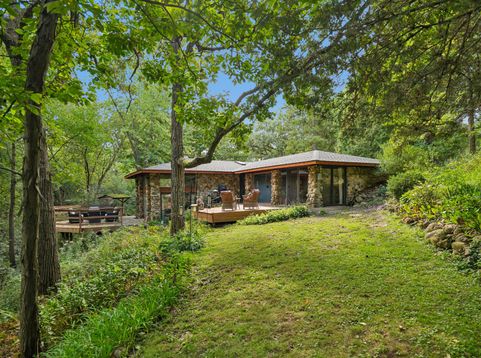
Truly amazing mid-century modern ranch set on 1.6 acres of wooded privacy! Located in the heart of the Kettle Moraine, you will fall in love with the design and function of this home. Massive windows bring nature indoors with warm stone flooring, vaulted ceilings, multiple outdoor living spaces and modern updates. Generous living room, hearth room and cozy sitting area all present amazing views. The kitchen is WOW with newer cabinetry, counters and appliances. Two fireplaces invite you to relax, get comfortable, and take in all that this unique home has to offer. The Sellers are truly sad to leave this special place, only a job relocation makes this home available. Newer: roof, garage door, kitchen remodel, LVP flooring and so much more! A little slice of heaven!

Baird & Warner New Client Care Team Agent Cell: 312.847.5702 Email
Property Details
Feature Descriptions
Room Information
Schools
Disclaimer: The accuracy of all information regardless of source, including but not limited to square footage and lot size, is deemed reliable but not guaranteed nor warranted and should be personally verified through personal inspection by and/or with the appropriate professionals.
Location
See details and scored characteristics about this location.
Select a format below, new window will open and will prompt you to print.


AWARD WINNING SERVICES


GLOBAL REACH & HOME INSURANCE



Information is supplied by seller and other third parties and has not been verified.
Listing data compilation and photo(s) © 2026 – Multiple Listing Service, Inc. – All Rights Reserved .
Data Source: Metro MLS
Privacy Policy / DMCA Notice / ADA Accessibility

