

Listing Office: Real Broker Milwaukee
Listing Office Phone: (608) 345-5603
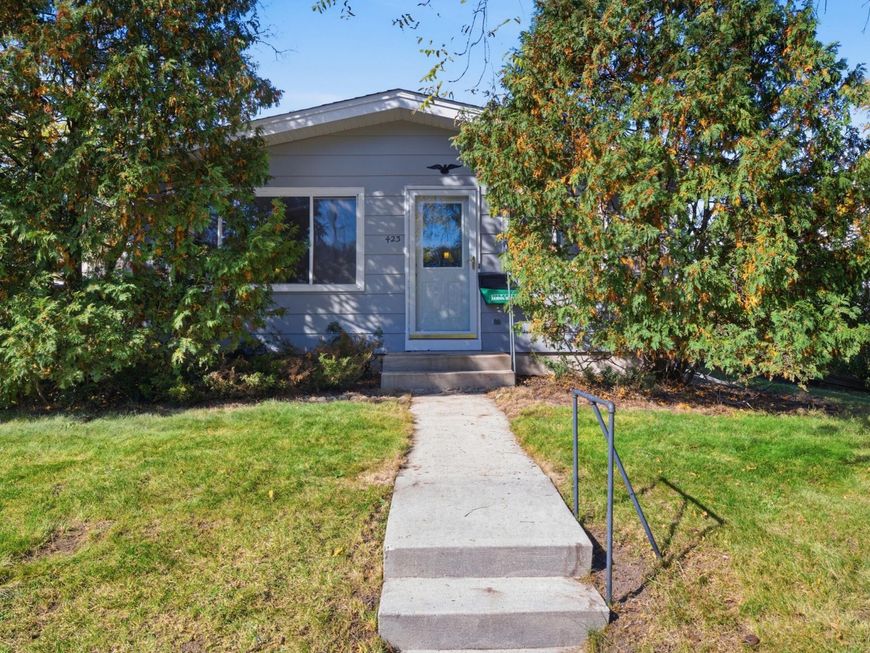
423 S Spring St Port Washington, WI 53074
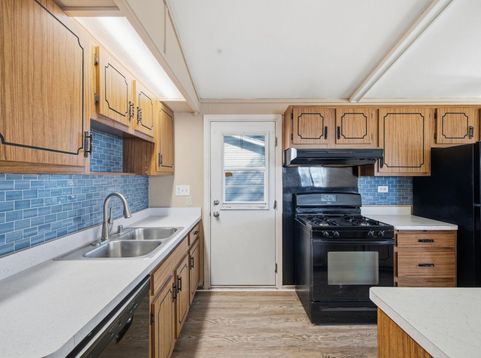
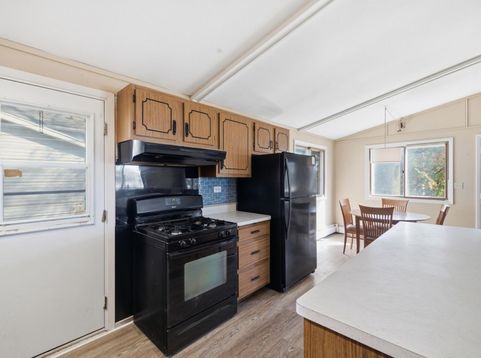
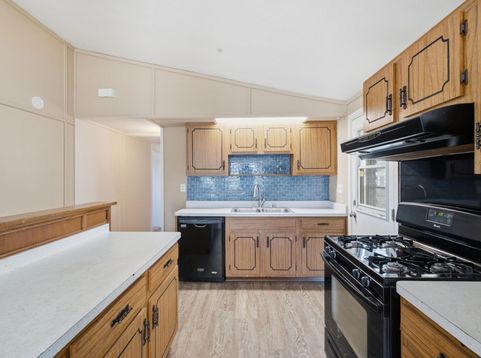
Charming 3BR/1BA ranch with 1,100+ sq. ft. just a short walk from Downtown Port Washington, local restaurants, South Beach Park, and Lake Michigan! The open-concept layout features an eat-in kitchen with a two-tiered island and a bright living room with large windows and a vaulted ceiling. All three bedrooms are generously sized and just steps from the full bath. The partially finished lower level offers a rec room, extra storage, and laundry hookups with a utility tub. Enjoy a spacious backyard and ample parking. Recent updates include LVP flooring, exterior paint, bathroom vanity, bedroom carpeting, and a shiplap accent wall. Come enjoy all that Port Washington has to offer!

Baird & Warner New Client Care Team Agent Cell: 312.847.5702 Email
Property Details
Feature Descriptions
Room Information
Schools
Disclaimer: The accuracy of all information regardless of source, including but not limited to square footage and lot size, is deemed reliable but not guaranteed nor warranted and should be personally verified through personal inspection by and/or with the appropriate professionals.
Location
See details and scored characteristics about this location.
Select a format below, new window will open and will prompt you to print.


AWARD WINNING SERVICES


GLOBAL REACH & HOME INSURANCE



Information is supplied by seller and other third parties and has not been verified.
Listing data compilation and photo(s) © 2026 – Multiple Listing Service, Inc. – All Rights Reserved .
Data Source: Metro MLS
Privacy Policy / DMCA Notice / ADA Accessibility

