

Listing Office: SUV Properties LLC
Listing Office Phone: (414) 397-0739
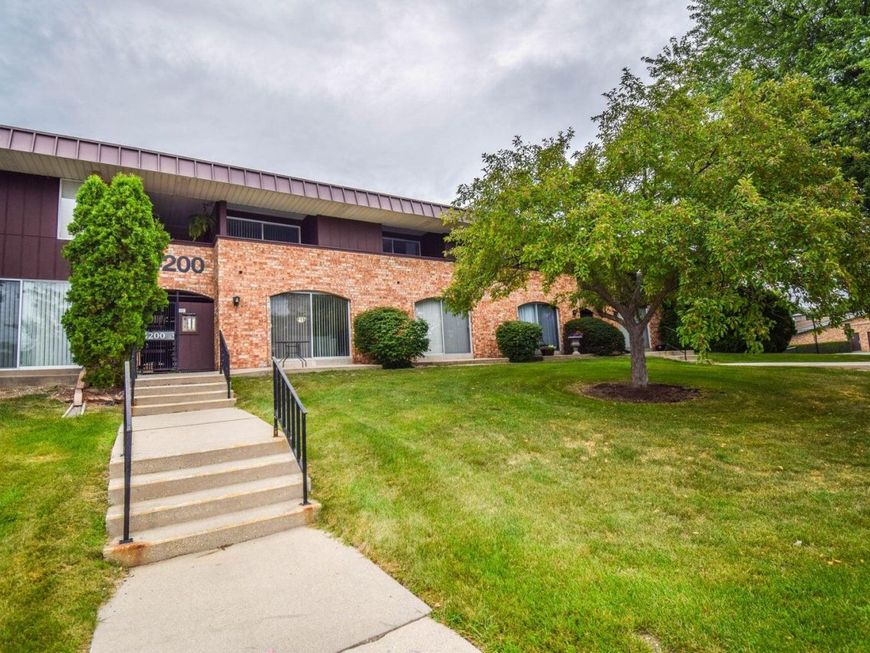
4200 W Rivers Edge Cir, Unit 7 Milwaukee, WI 53209
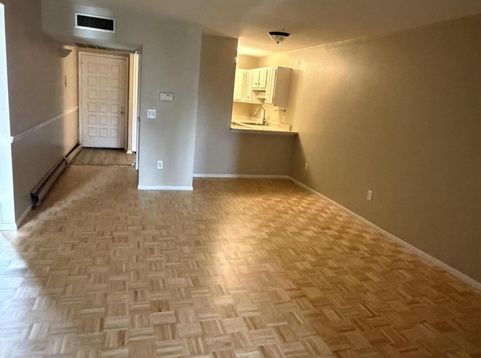
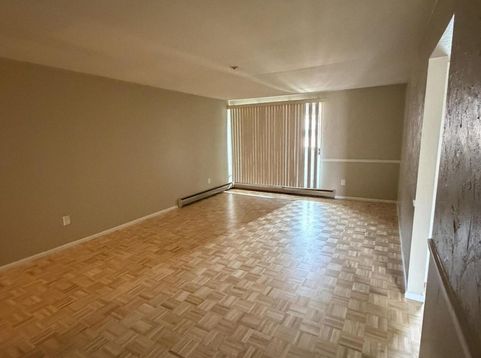
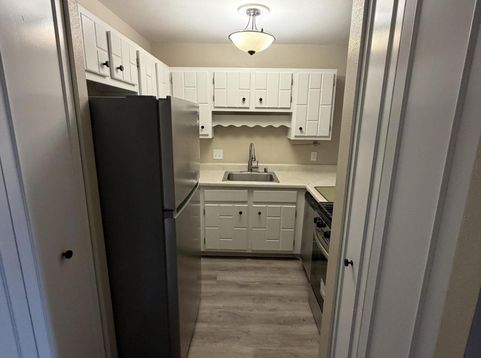
Welcome home to this freshly remodeled condo. Beautifully refinished Parque living room hardwood, new carpeting in bedrooms, new LVP in the kitchen, stainless appliances, freshly painted interior. Amenities include: clubhouse, tennis courts, gas for heat and gas stoves included in condo dues, underground parking labeled 7 and 1 unassigned surface parking spot, courtyard, and river access. This is a wonderful place to call home. Move right in and plan your housewarming party. Seller can close anytime. All room sizes are estimates yet deemed accurate. This condo unit does not allow pets except for fish kept in an aquarium and caged birds no larger than a parakeet, see page 5 of the condo documents regarding pets.

Baird & Warner New Client Care Team Agent Cell: 312.847.5702 Email
Property Details
Feature Descriptions
Schools
Disclaimer: The accuracy of all information regardless of source, including but not limited to square footage and lot size, is deemed reliable but not guaranteed nor warranted and should be personally verified through personal inspection by and/or with the appropriate professionals.
Location
See details and scored characteristics about this location.
Select a format below, new window will open and will prompt you to print.


AWARD WINNING SERVICES

GLOBAL REACH & HOME INSURANCE



WEBSITE AWARDS


Information is supplied by seller and other third parties and has not been verified.
Listing data compilation and photo(s) © 2026 – Multiple Listing Service, Inc. – All Rights Reserved .
Data Source: Metro MLS
Privacy Policy / DMCA Notice / ADA Accessibility

