

Listing Office: Compass Wisconsin-Lake Geneva
Listing Office Phone: (262) 248-4492
417 W Geneva St Elkhorn, WI 53121
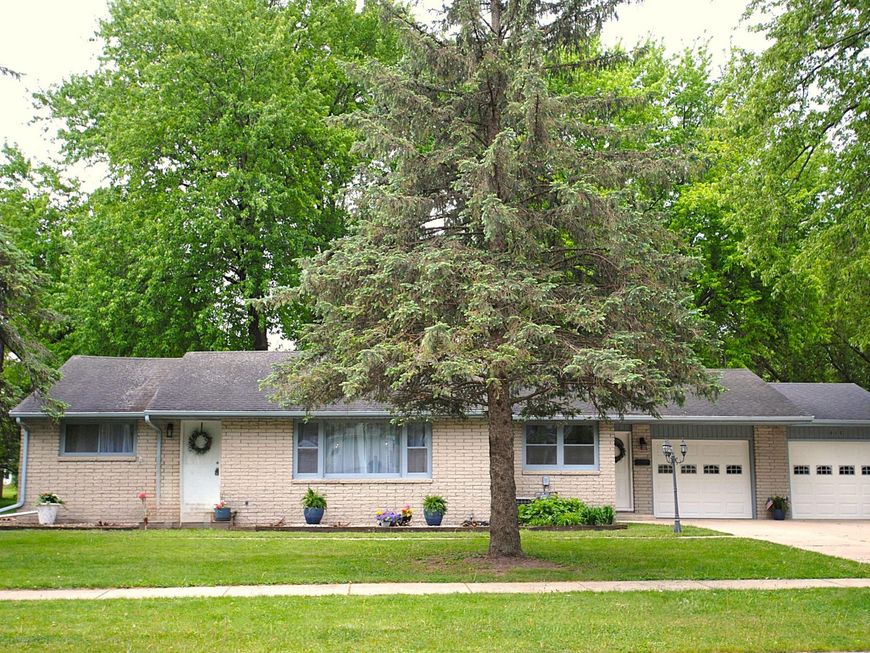
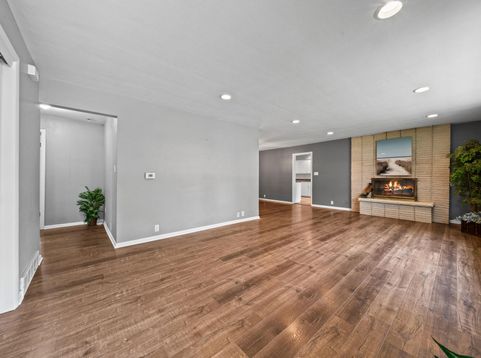
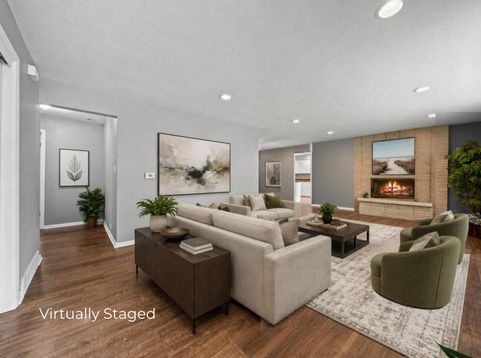
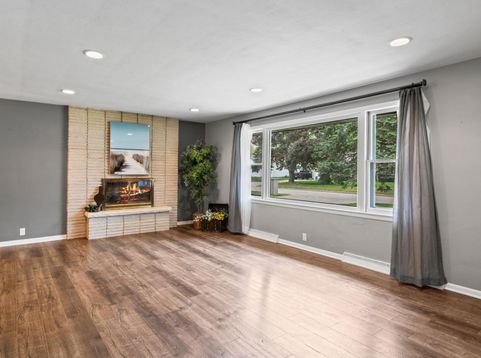
Uncover an exclusive, in-town retreat. This charming 3BR/3BA brick ranch sits on a sprawling 1.1-acre in-town oasis. An ensuite primary bedroom is another wonderful surprise with elegant bathroom including fabulous added closet space. A striking picture window floods the expansive living room with natural light, highlighting the fireplace and adjacent dining room with its classic built-in hutch. The vast lower-level rec room features its own fireplace and a full bathroom. A three-season porch with a built-in grill opens to a patio and a sprawling backyard with endless potential, reimagine the tennis court into your own pickleball court with a luxury pavilion, or a private inground pool. Finish with a 2.5-car garage. Located near Sunset Park this is an amazing home & retreat for your family

Baird & Warner New Client Care Team Agent Cell: 312.847.5702 Email
Property Details
Feature Descriptions
Room Information
Schools
Disclaimer: The accuracy of all information regardless of source, including but not limited to square footage and lot size, is deemed reliable but not guaranteed nor warranted and should be personally verified through personal inspection by and/or with the appropriate professionals.
Location
See details and scored characteristics about this location.
Select a format below, new window will open and will prompt you to print.


AWARD WINNING SERVICES

GLOBAL REACH & HOME INSURANCE



WEBSITE AWARDS


Information is supplied by seller and other third parties and has not been verified.
Listing data compilation and photo(s) © 2026 – Multiple Listing Service, Inc. – All Rights Reserved .
Data Source: Metro MLS
Privacy Policy / DMCA Notice / ADA Accessibility

