

Listing Office: RE/MAX Plaza
Listing Office Phone: (262) 249-5900
4137 Bennett St Delavan, WI 53115
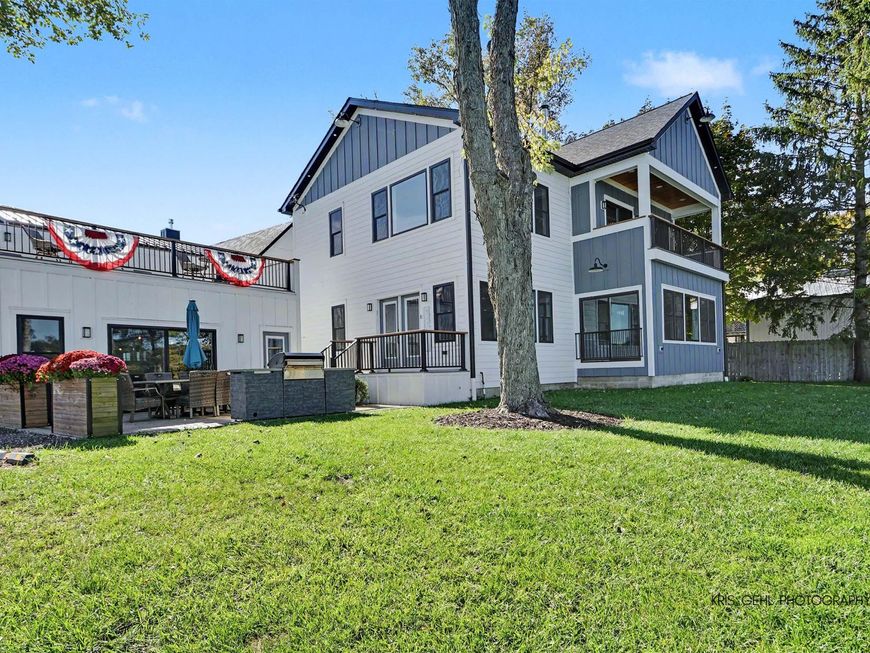
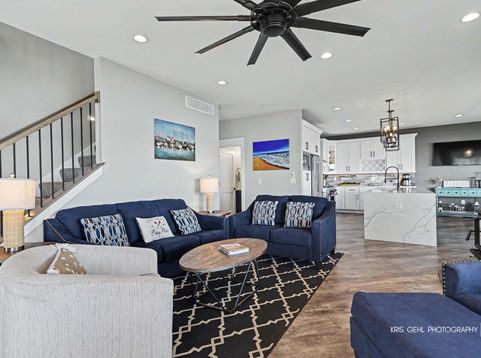
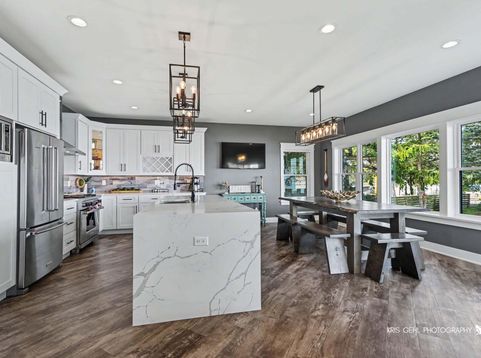
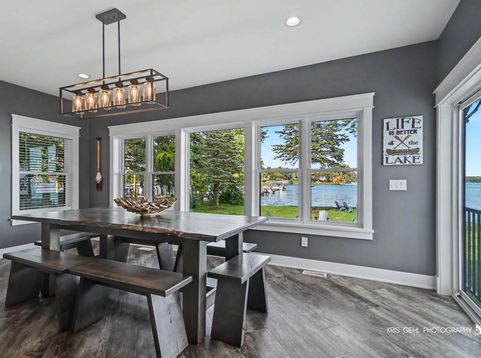
Enjoy lake living on Delavan Lake. This custom-built home features panoramic water views, a private pier, & inviting spaces designed for gathering.The expansive gourmet kitchen offers quartz countertops, a waterfall-edge island, comfortable seating for 14. An adjoining family room creates a warm gathering space, complete with a potbelly wood-burning fireplace for cozy evenings. Two primary suites--one on each floor--offer flexibility & privacy. 1st Floor Suite is ADA-Compliant. 2nd-floor primary suite opens to a private balcony overlooking the water; 2 add brms, bathroom, and laundry rm round out the 2nd floor. The extra Bar/Rec room is awesome for entertaining, and the upper floor has a sun deck for sunbathing w/awesome views. Nothing spared here. Must see to appreciate.

Baird & Warner New Client Care Team Agent Cell: 312.847.5702 Email
Property Details
Feature Descriptions
Room Information
Schools
Disclaimer: The accuracy of all information regardless of source, including but not limited to square footage and lot size, is deemed reliable but not guaranteed nor warranted and should be personally verified through personal inspection by and/or with the appropriate professionals.
Location
See details and scored characteristics about this location.
Select a format below, new window will open and will prompt you to print.


AWARD WINNING SERVICES


GLOBAL REACH & HOME INSURANCE



Information is supplied by seller and other third parties and has not been verified.
Listing data compilation and photo(s) © 2026 – Multiple Listing Service, Inc. – All Rights Reserved .
Data Source: Metro MLS
Privacy Policy / DMCA Notice / ADA Accessibility

